
What to expect from a kitchen design consultation
People often put off booking a consultation because they are not sure what it involves or whether they are ready. This guide explains how ours works, step by step.
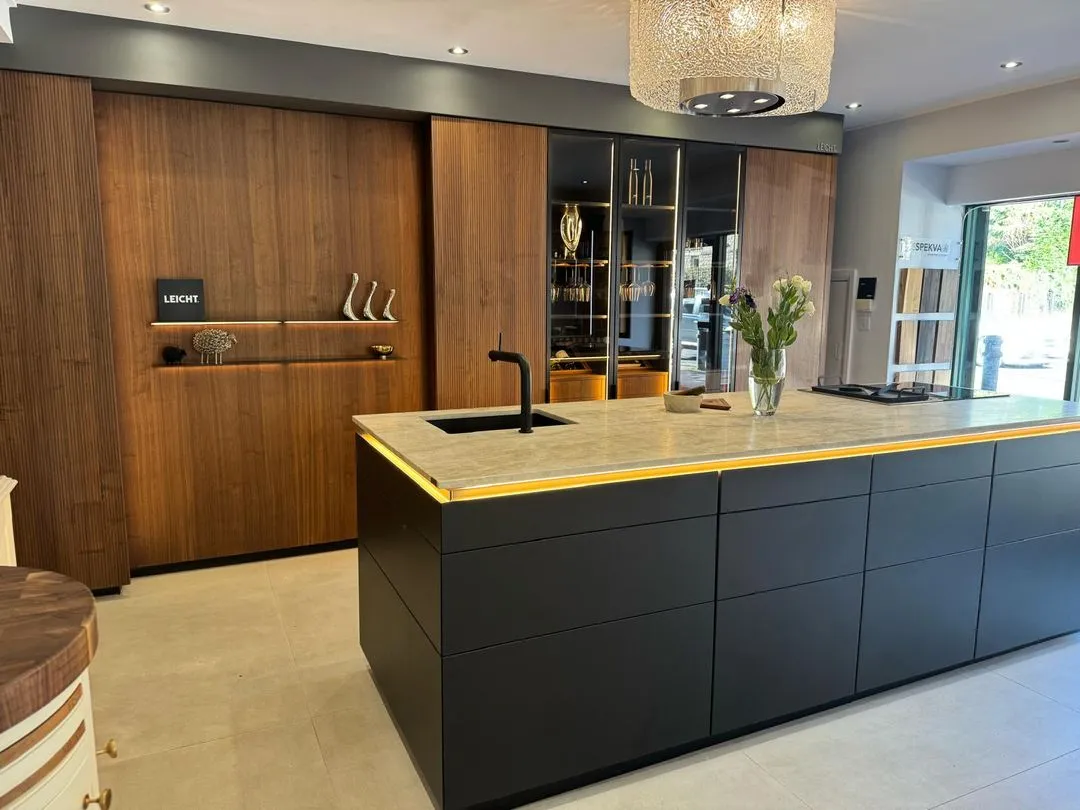
A design consultation is a relaxed conversation about your room, how you live in it and what you want from a new kitchen, so that the design that follows is built around you. At Anthony Lawrence Interiors it is free, there is no obligation, and you have the same designer from the first meeting to the day the last plinth goes on.
Before you come
You do not need drawings, a Pinterest board or a fixed budget, though all three help if you have them. What matters more is being able to talk about how you use the kitchen now and what frustrates you about it. If you can, take rough measurements of the room and note where the windows, doors, boiler and services are. Photographs on your phone are perfect.
Step one: the first conversation
Most consultations happen at our showroom in Uppermill. You are always welcome to call in, but booking a time means a designer is set aside just for you and you can take the space at your own pace. We talk through the room, who cooks, how you entertain, what you want to store and what you have seen and liked. We will show you the ranges that fit the brief and let you open drawers, touch surfaces and see appliances working. If you already know you want a particular look, that is fine. If you have no idea, that is fine too.
Step two: the survey
Once there is a direction, we visit your home to measure properly. We check walls, floors, services and anything structural, and we look at light, sightlines and how the kitchen connects to the rest of the house. This is also when we talk about building work: whether a wall is coming down, whether the floor is changing, where the lighting should go.
Step three: design and renders
Back at the studio we plan the layout, specify the cabinetry, worktops and appliances and produce plans and 3D renders so you can see the kitchen before anything is ordered. We present these in person and refine them with you. It is normal to go through two or three rounds of changes before everything is right.
Step four: the quote
With the design agreed you receive an itemised figure for the whole project: furniture, appliances, worktops, installation and any building work we are managing. There are no hidden extras, and we will always explain what is driving the number and where it can be adjusted. If you want to understand the moving parts in advance, read what shapes the cost of a German kitchen.
Step five: ordering and installation
German kitchens are made to order, so once the design is signed off we place the order and confirm a realistic timeline. We manage the whole installation in-house, including removing the old kitchen, electrics, plumbing, plastering and flooring, so you are not coordinating trades yourself. You have one point of contact throughout. Our guide to how long a bespoke kitchen takes sets out the stages in more detail.
It helps to be honest about how you actually use your kitchen day to day. A design built around your real habits keeps working long after the novelty of a new kitchen wears off.
Ready to start?
Book a free design consultation and we will find a time that suits you. If you would rather see the ranges first, the showroom is open by appointment and you are welcome to visit before committing to anything.