
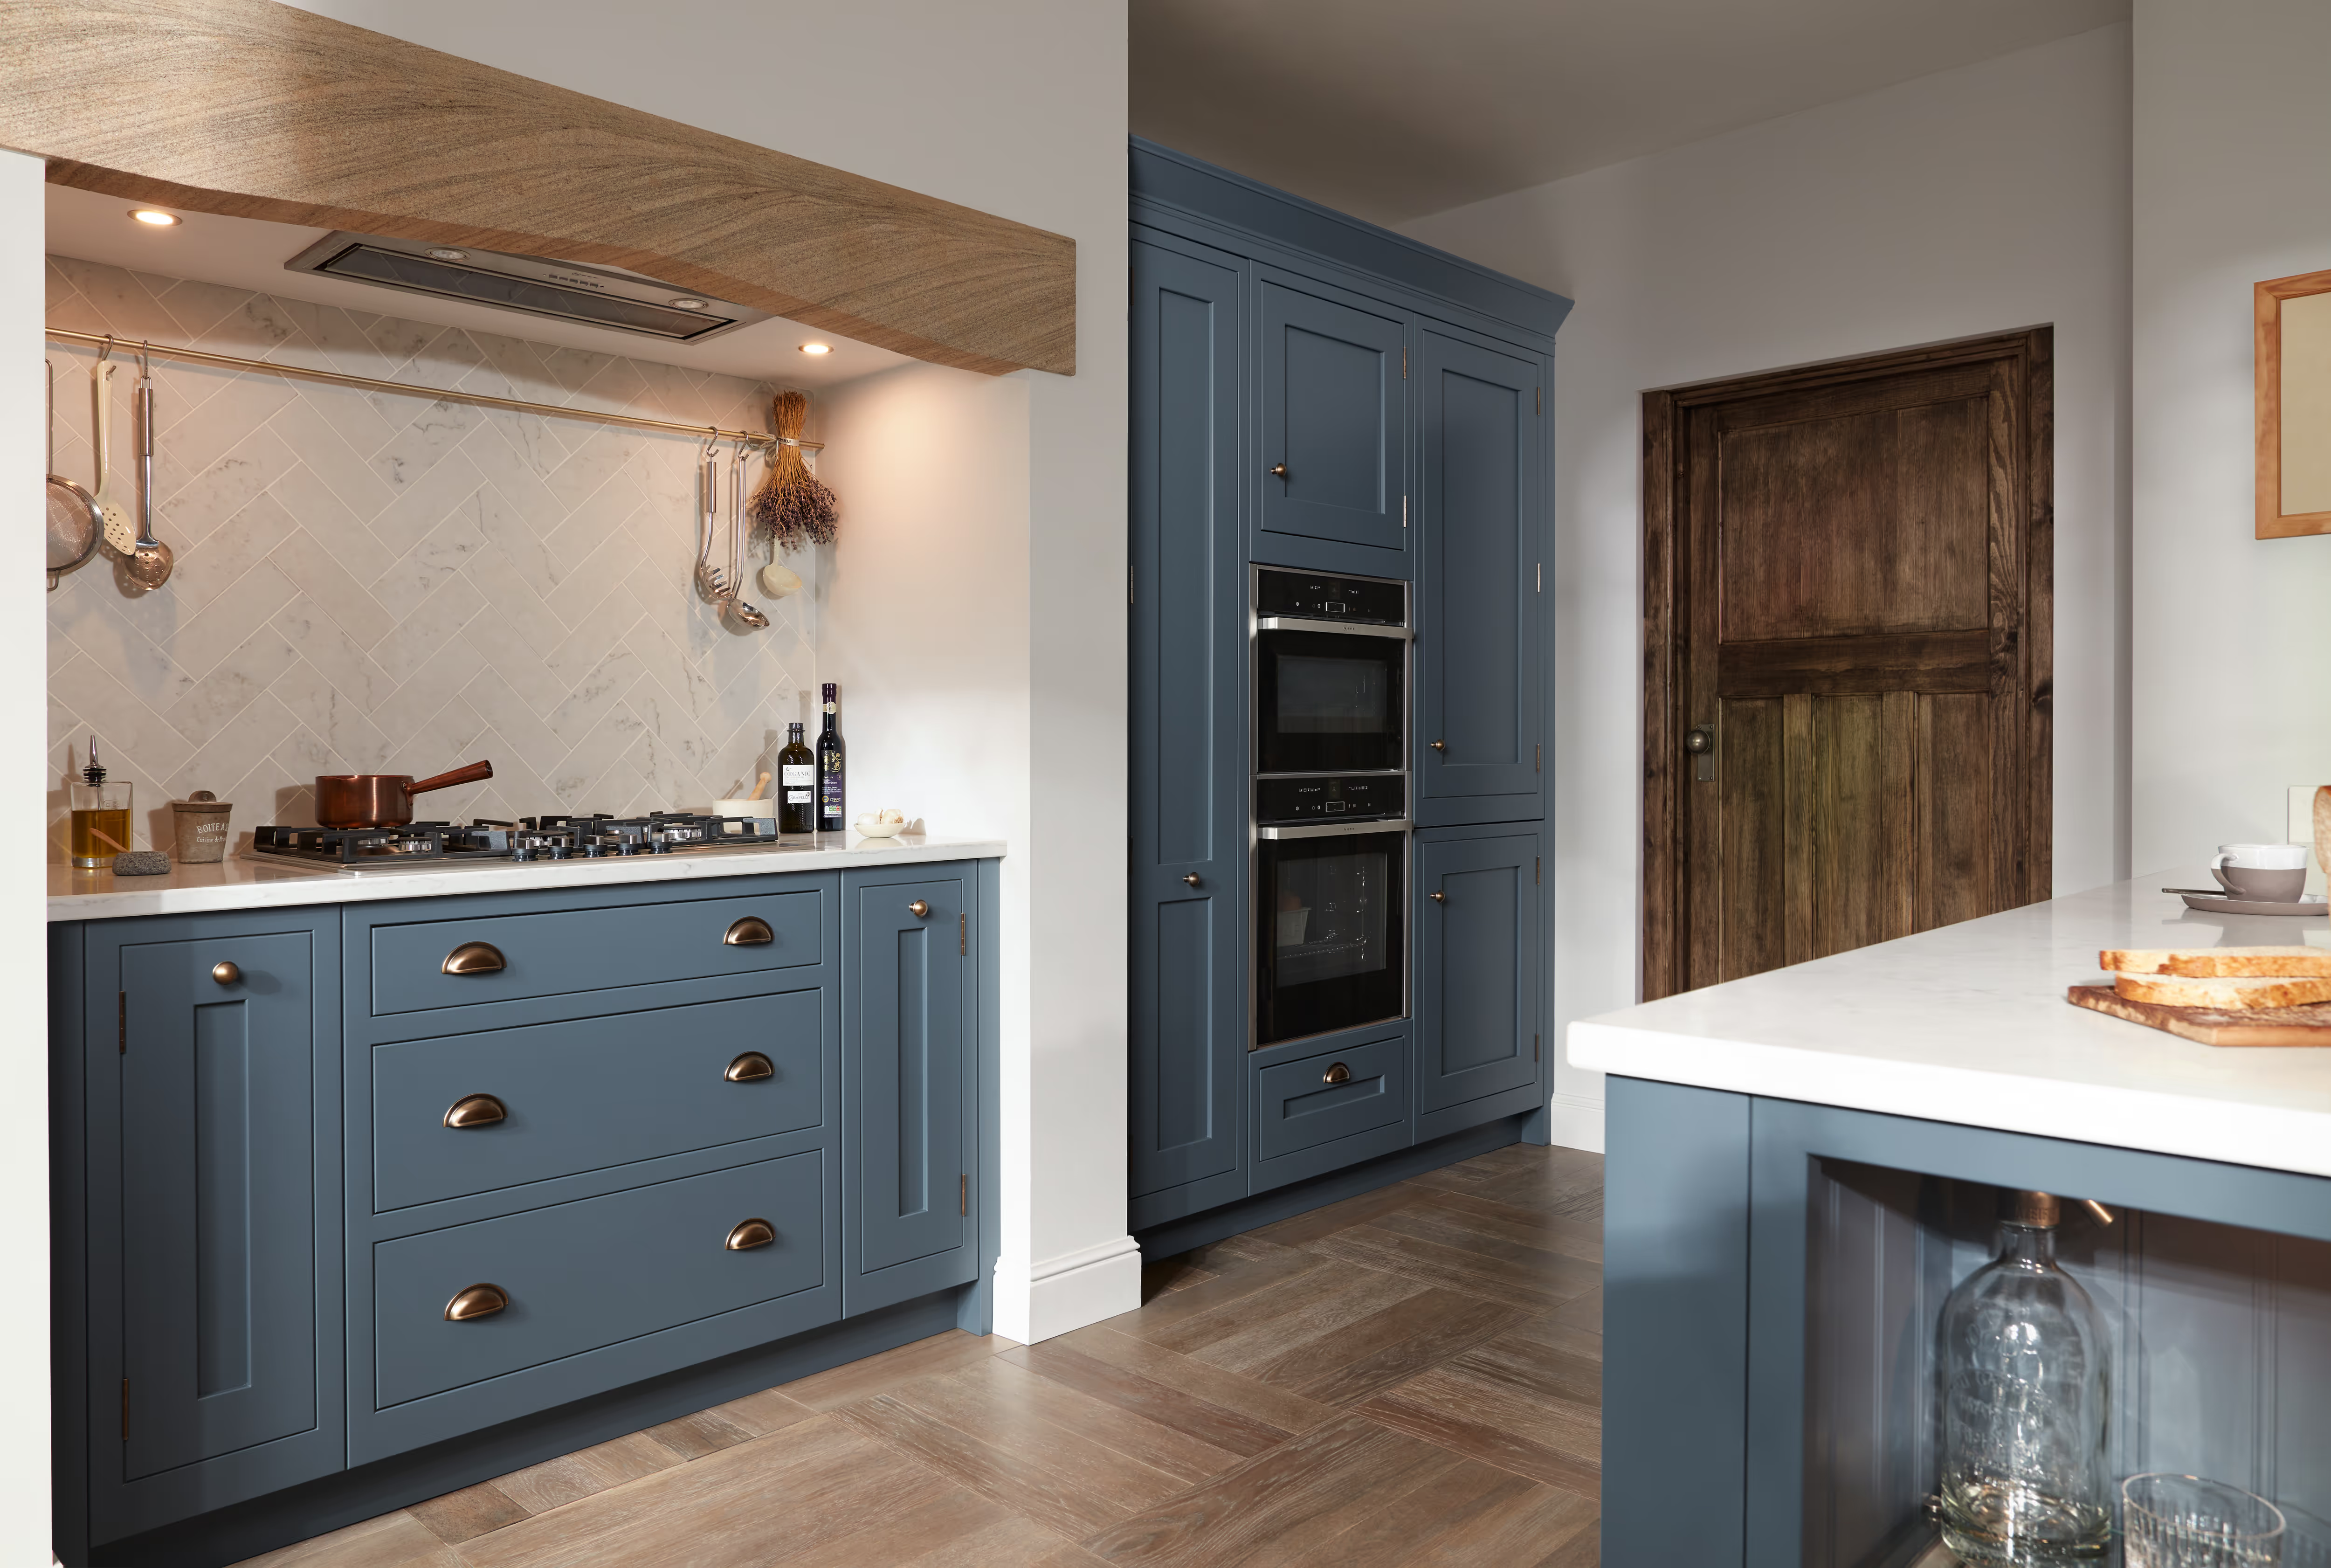
Conversions & refurbishments
Kitchens for buildings with a past.
Mill, warehouse, chapel and barn conversions need kitchens designed unit by unit. We survey, design and install around the character of the building.
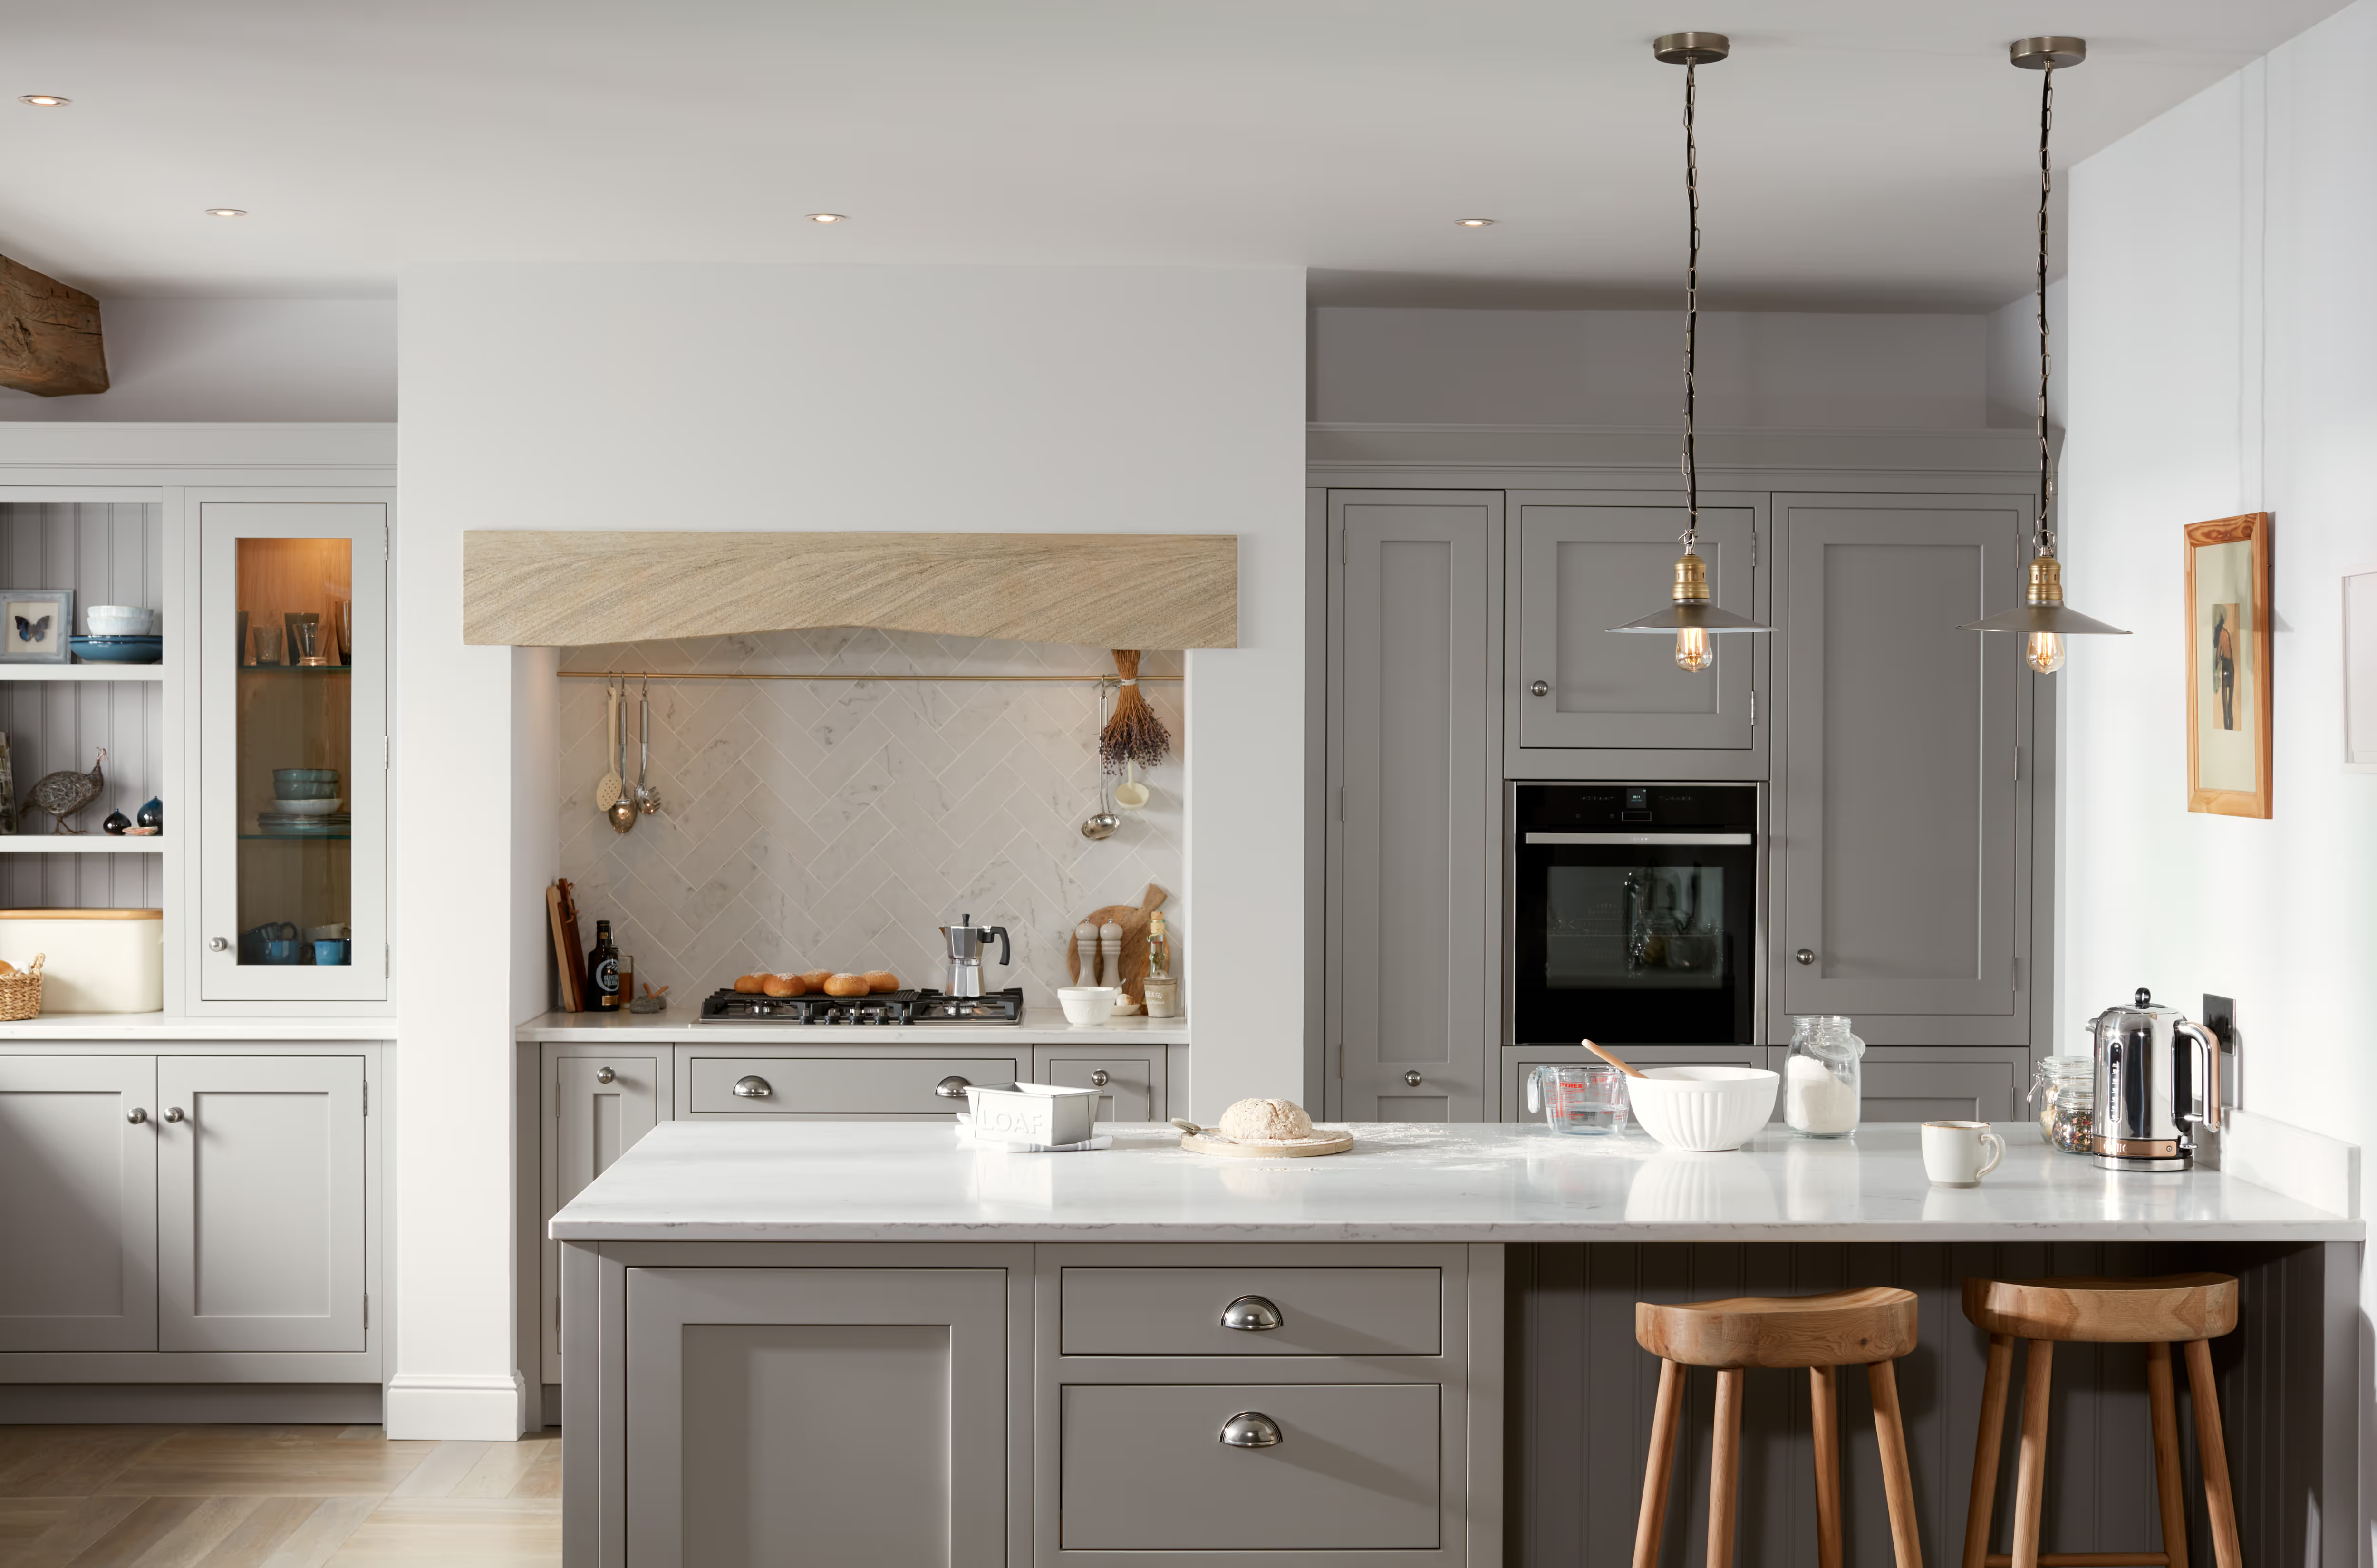
Conversions & refurbishments
No two units are the same — plan for it
Mill, warehouse, chapel, barn and commercial-to-residential conversions are some of the most rewarding schemes to deliver — and some of the hardest to kitchen. Walls are out of true, windows sit at odd heights, beams and columns land exactly where the tall run should go.
Around Saddleworth and the Pennine towns we know this building stock well. We survey each unit individually, design around its quirks, and choose ranges and details that feel right in a characterful building while still meeting today's standards.
Where we add value
Design that respects the building
A standard modular layout rarely suits a conversion. Good kitchens in these buildings start with a proper survey of every unit.
Unit-by-unit survey
Each apartment measured and designed individually — conversions rarely repeat, even on the same floor.
Working with heritage features
Kitchens planned around exposed stone, beams, columns and tall windows rather than hiding them.
Services in awkward places
Early input on drainage falls, extraction routes and electrics where existing structure limits options.
The right range for the building
In-frame 1909 and Novelle kitchens for period character, or crisp Next125 and Leicht to contrast with raw materials.
Listed & conservation areas
Freestanding and furniture-style layouts that can reduce intervention in sensitive fabric — we work with your conservation advisers.
Refurbishment programmes
Occupied or phased refurbishments sequenced to minimise disruption to residents and neighbouring units.
Choosing the range
Character or contrast?
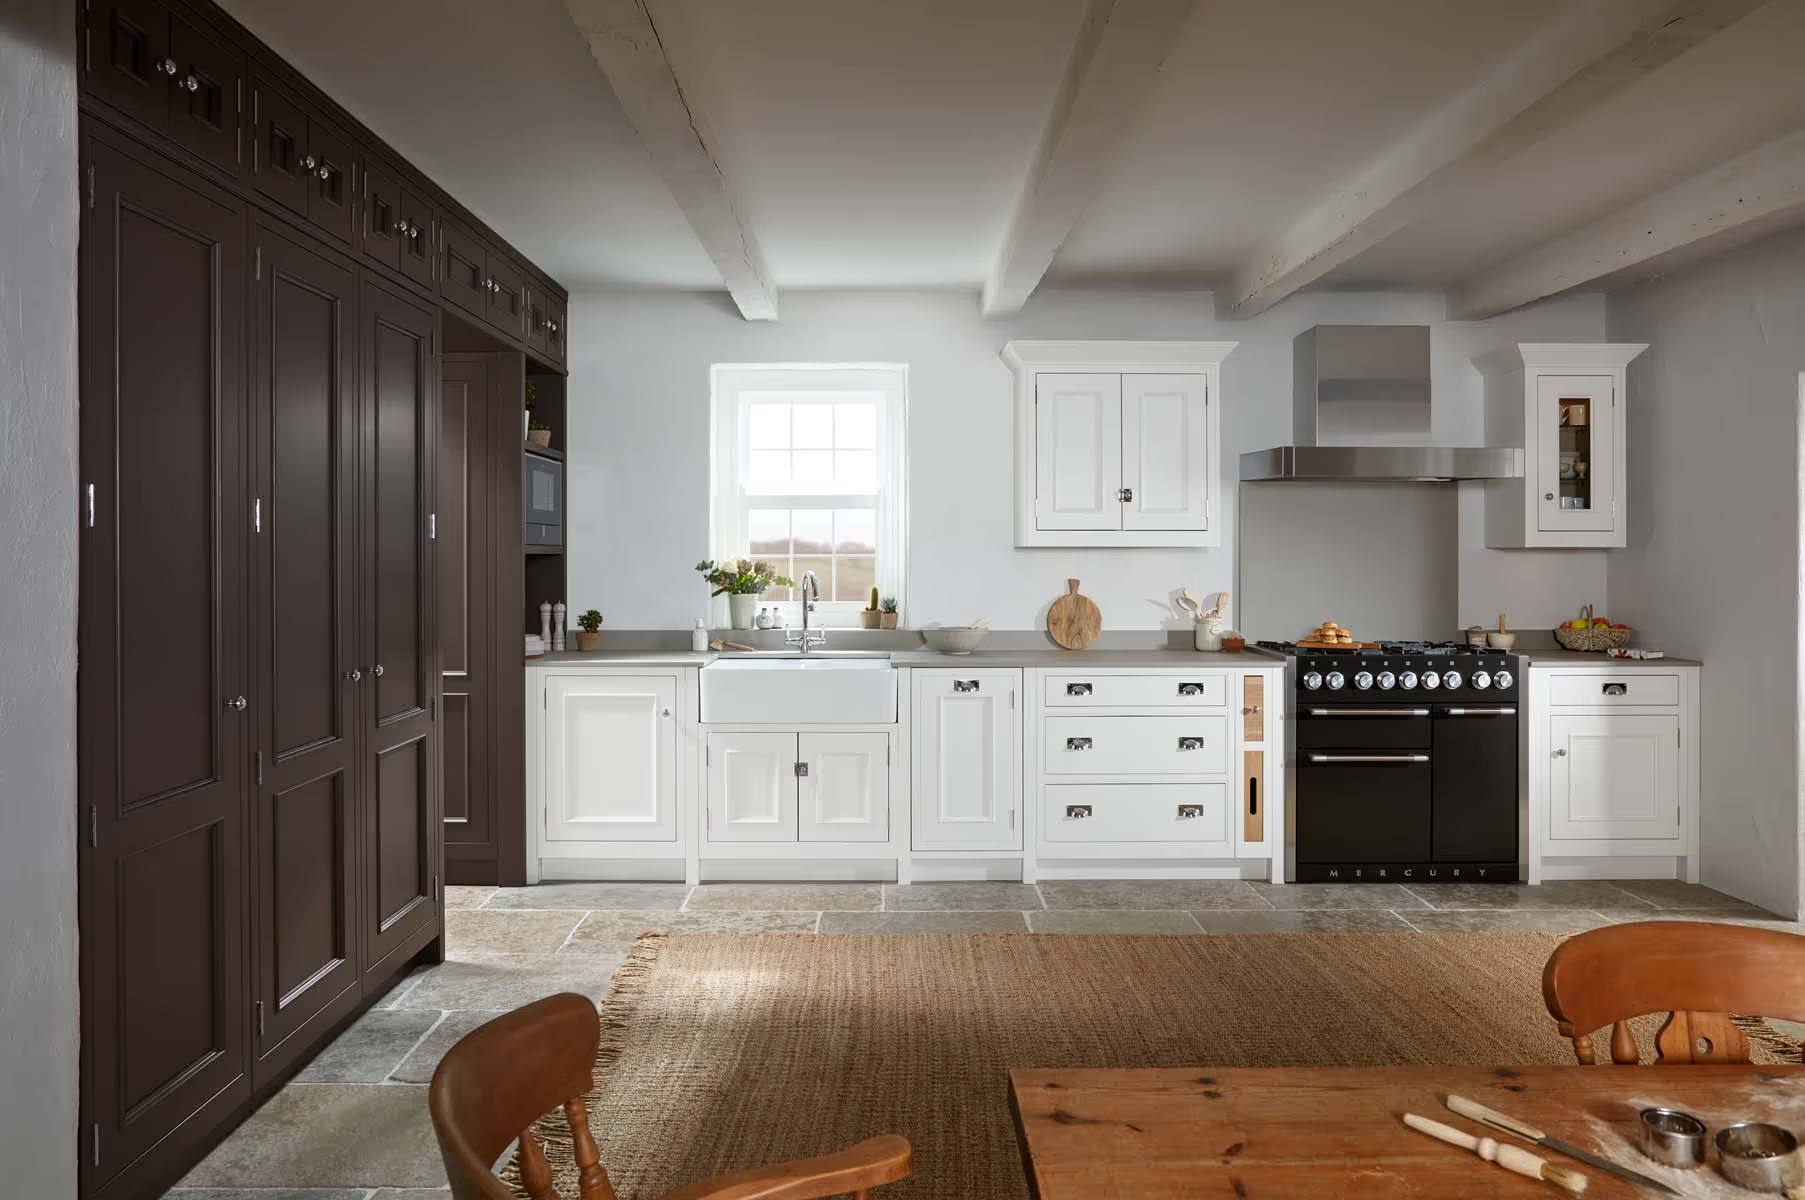
Conversions tend to suit one of two directions. Character leans into the building with in-frame, painted and timber kitchens — our 1909 and Novelle collections are built for this. Contrast sets precise, handleless German kitchens against exposed brick, stone and steel — Next125 and Leicht are ideal.
Either way, we'll help you pick an approach that suits the building and the buyer or renter you're targeting, and keep the specification consistent enough to control cost across units that are all slightly different.
Our process
How we approach a conversion scheme
Early design input
Involvement at planning or technical design stage to influence services and wall positions.
Measured survey per unit
Every unit surveyed once walls are formed, with remeasures before ordering.
Scheme and variations
A core specification applied across the scheme, with unit-specific layouts to suit each space.
Coordinated installation
Installation sequenced with other trades, with protection for existing features.
Handover & aftercare
Unit-by-unit checks, documentation and a single contact for post-completion items.
Good to know
Developer questions, answered
Do you work on mill and warehouse conversions?
Yes. The Pennine towns around our Saddleworth base have a large stock of mill, warehouse and chapel buildings, and conversion kitchens are a big part of what we do for developers. We survey each unit individually because layouts rarely repeat.
Can you work in listed buildings or conservation areas?
Yes, alongside your architect and conservation advisers. Freestanding and furniture-style kitchens can help minimise intervention in historic fabric. Any listed building consent is the responsibility of the developer and their design team, and we will design within the constraints it sets.
How do you deal with uneven walls and floors?
Through careful survey and remeasure, adjustable legs and scribing, bespoke fillers and panels, and — where needed — a range with bespoke sizing options. Planning for it at design stage avoids problems on the day of fitting.
Do you handle refurbishment of occupied buildings?
Yes. For refurbishment programmes we sequence work unit by unit and agree access, working hours and protection so residents and neighbours are disrupted as little as possible.
Related services
Other ways we work with developers
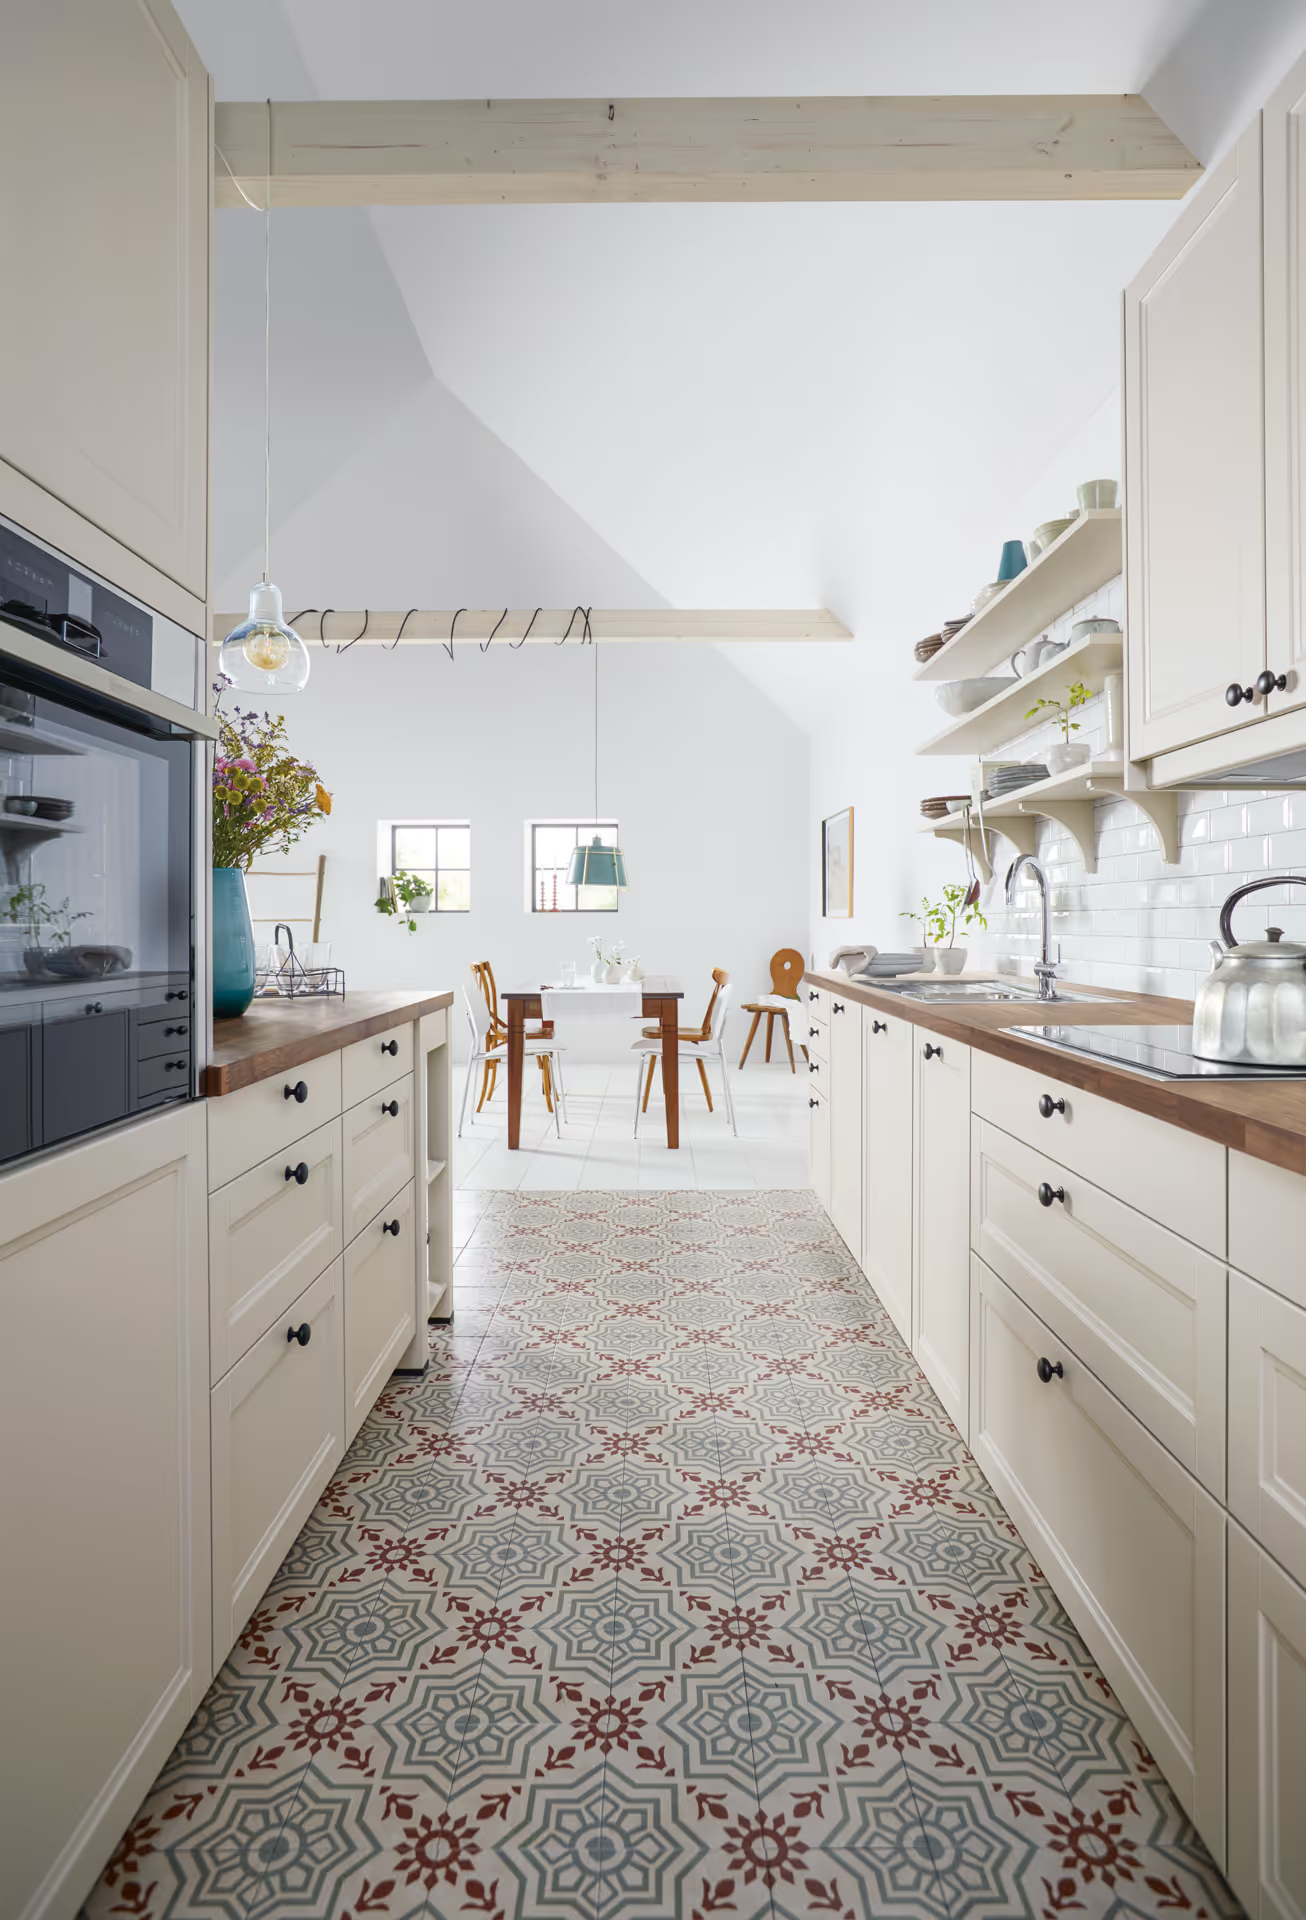
New-build development kitchens
Plot-by-plot kitchen supply and installation for housebuilders and residential developers, from a handful of units to phased schemes.
Explore →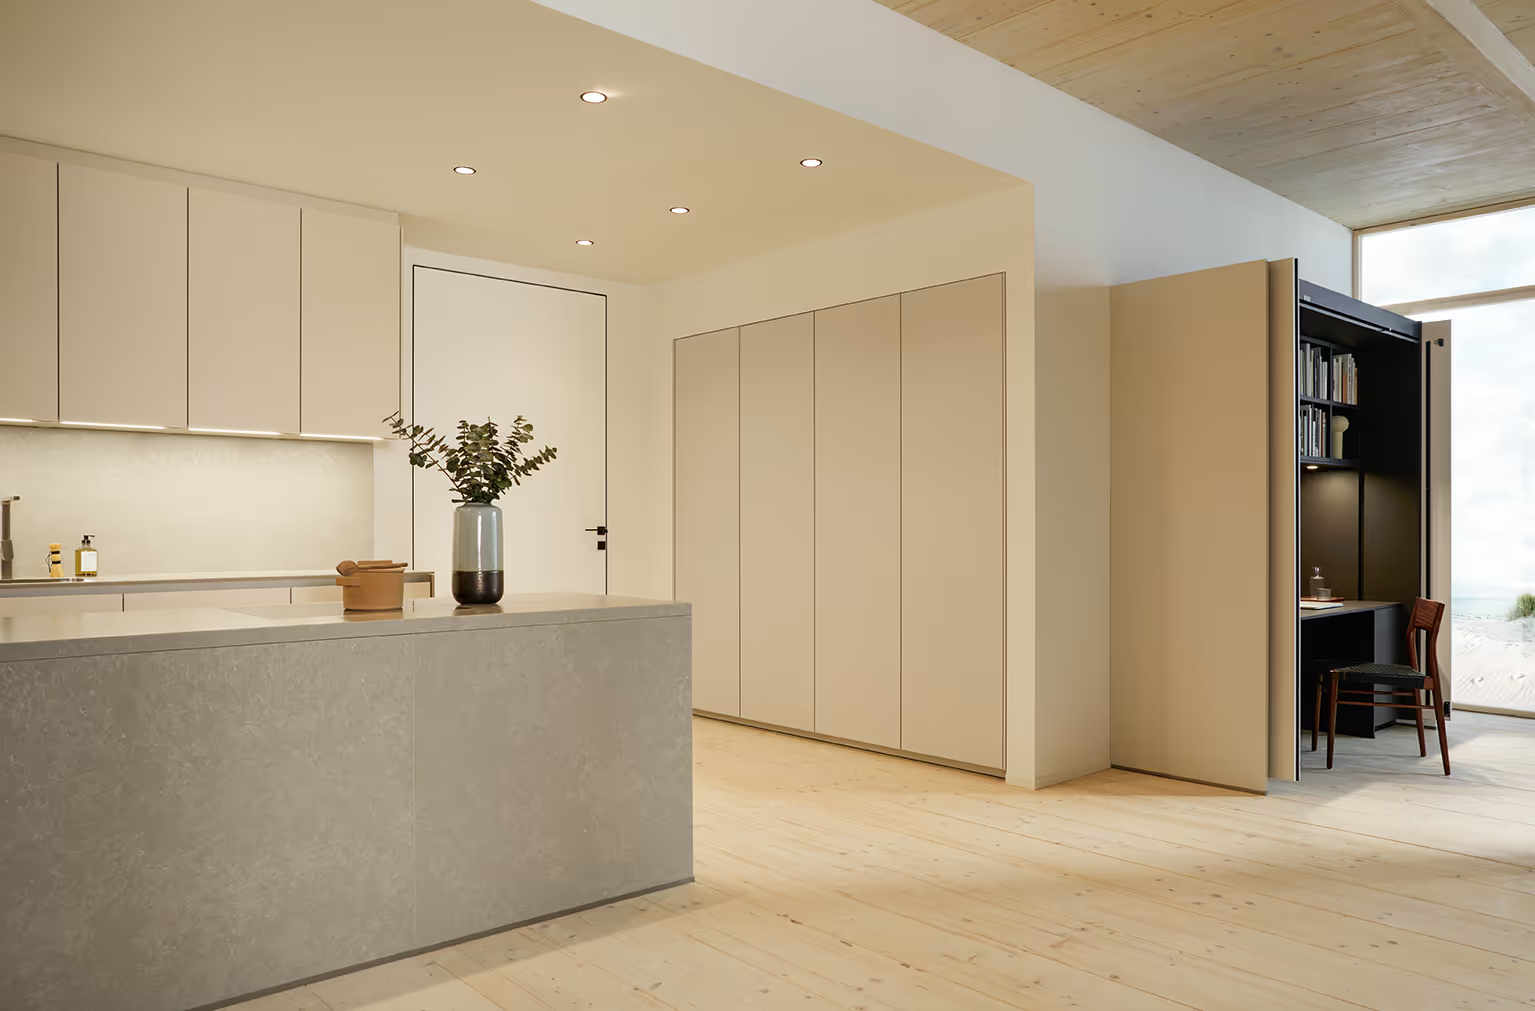
Build-to-rent & PRS kitchens
Hard-wearing, easily maintained kitchens for build-to-rent, PRS and landlord portfolios, specified around lifecycle cost and tenant turnover.
Explore →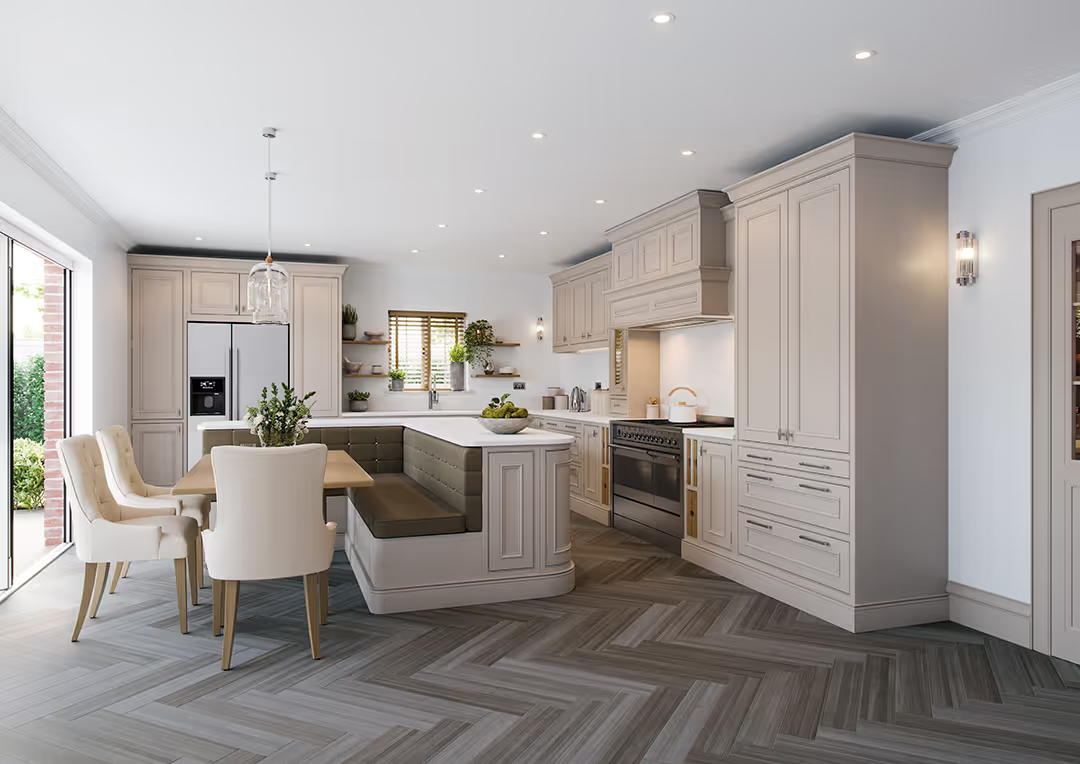
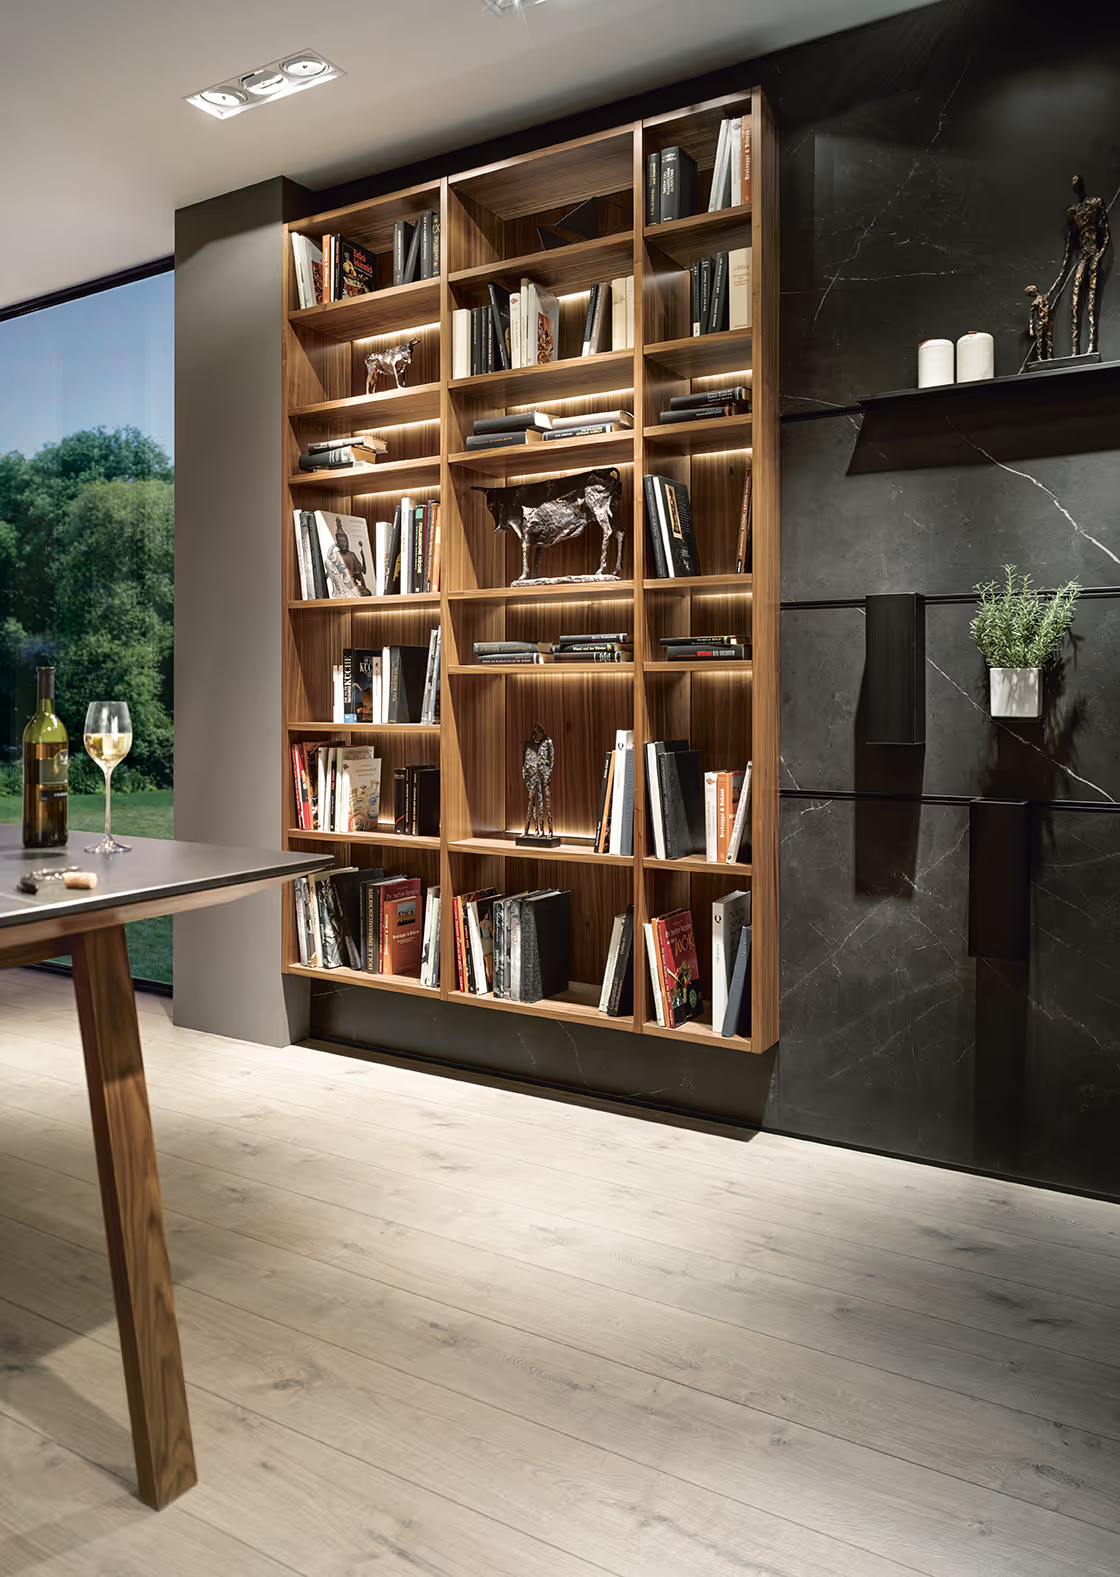
Buyer choices & upgrades
A controlled options programme that lets off-plan purchasers pick finishes and upgrades without derailing cost or the build programme.
Explore →Developer guides
Further reading
The developer's kitchen specification checklist
Everything a kitchen schedule needs to pin down before tender — so what gets fitted is what was priced.
Read the guide →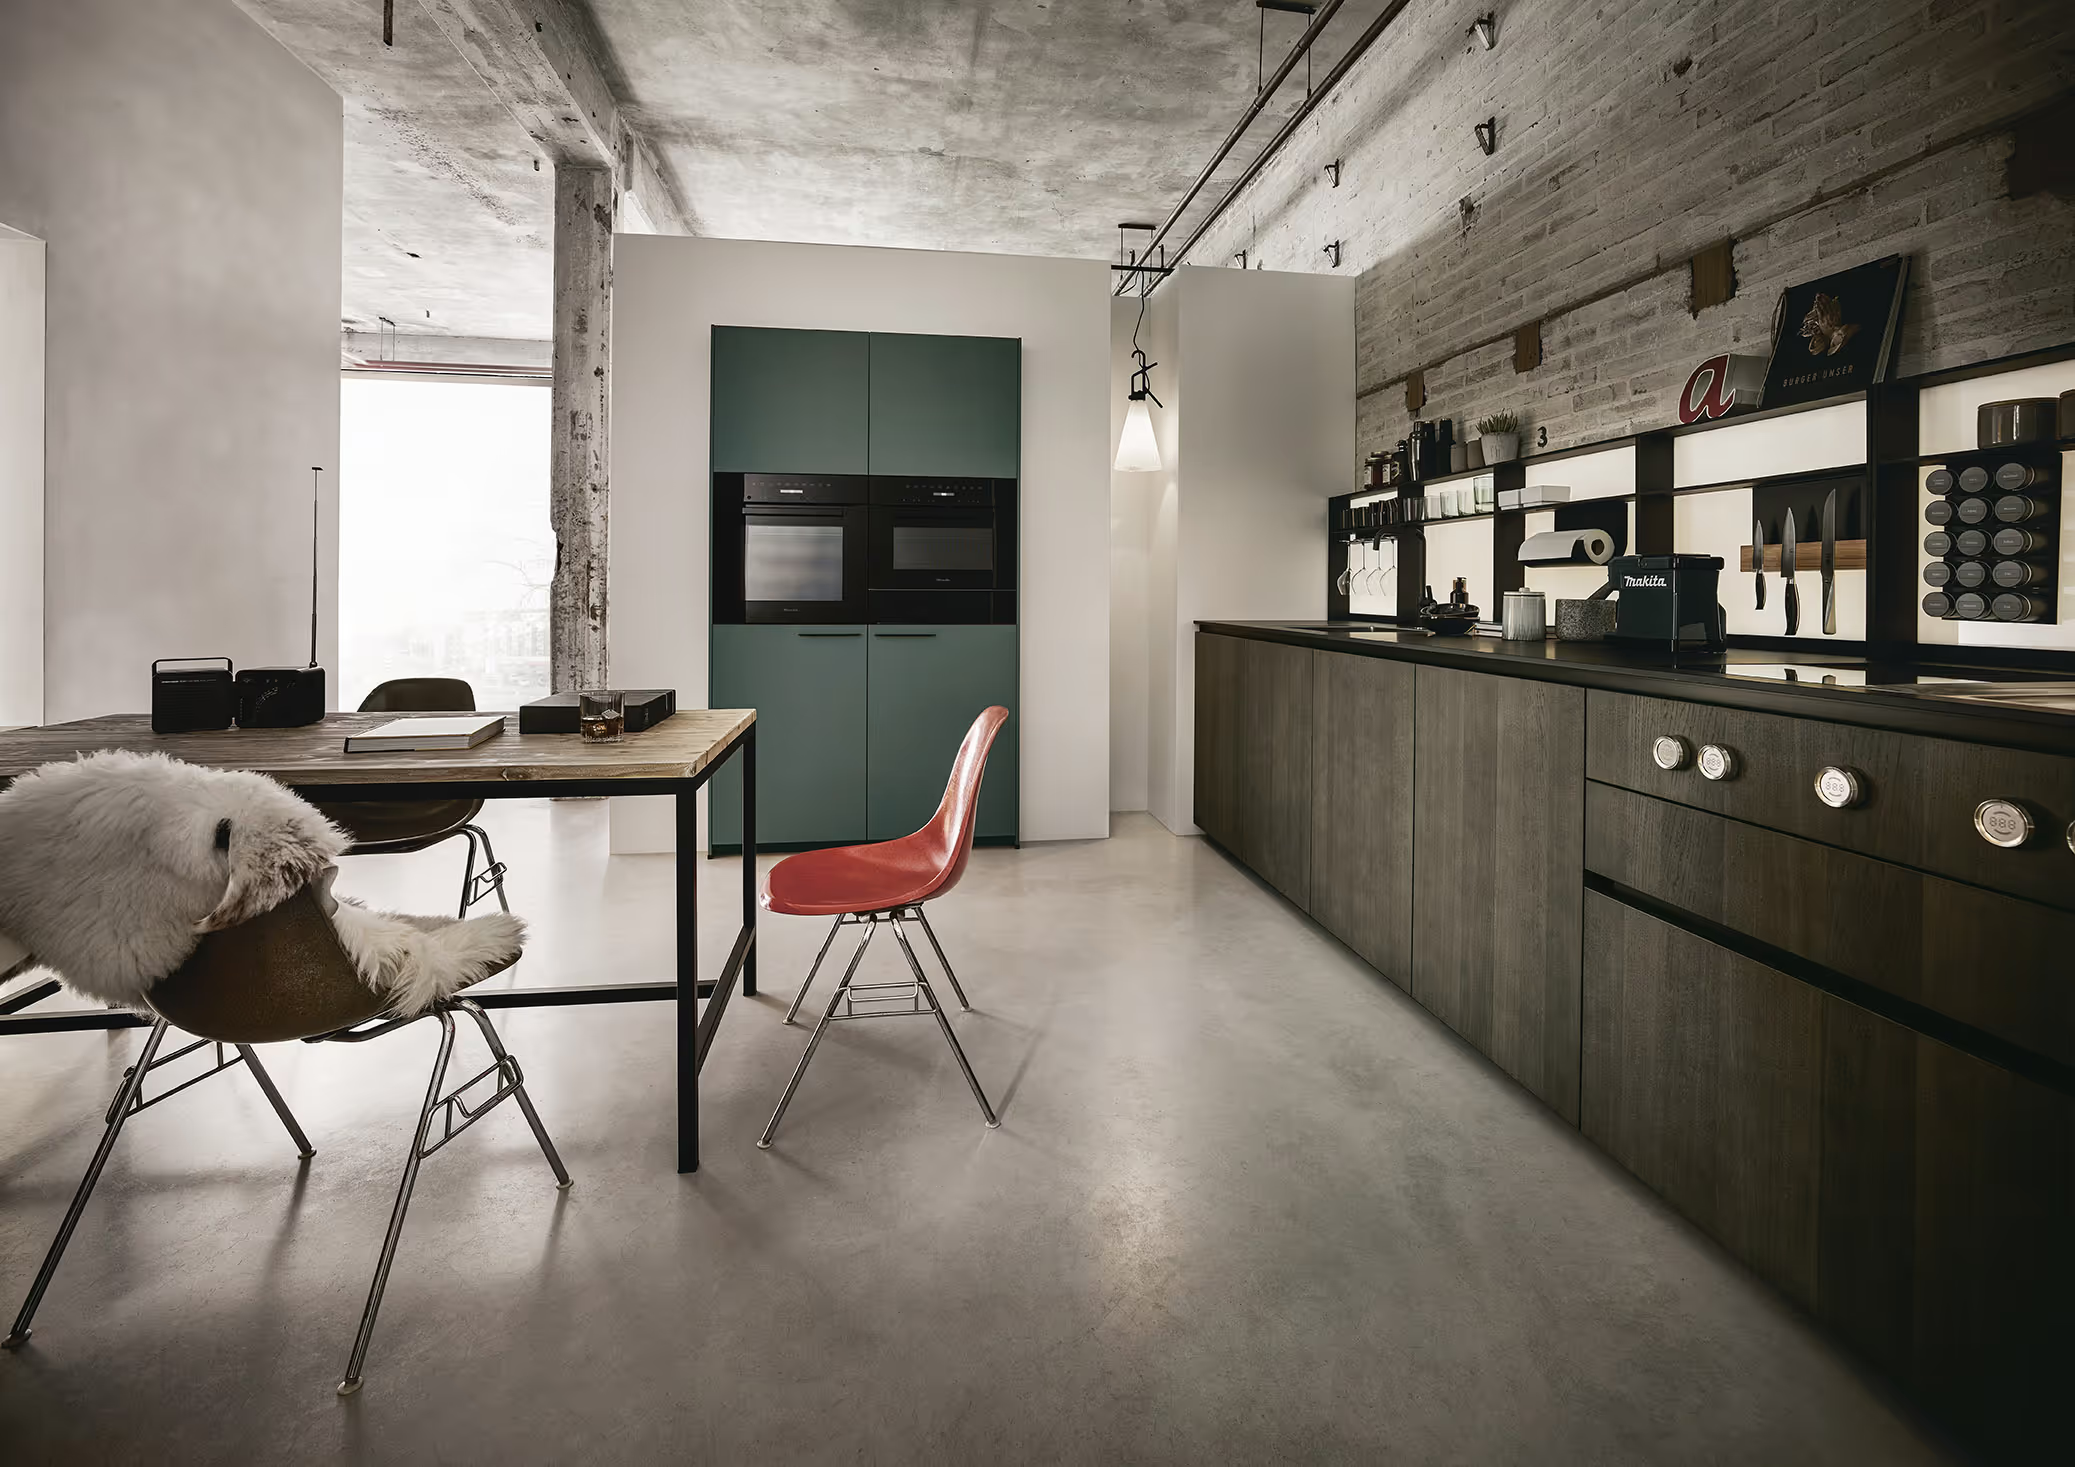
Building regulations for new-build kitchens
Ventilation, electrics, accessibility and energy: the Approved Documents that shape a kitchen layout in England.
Read the guide →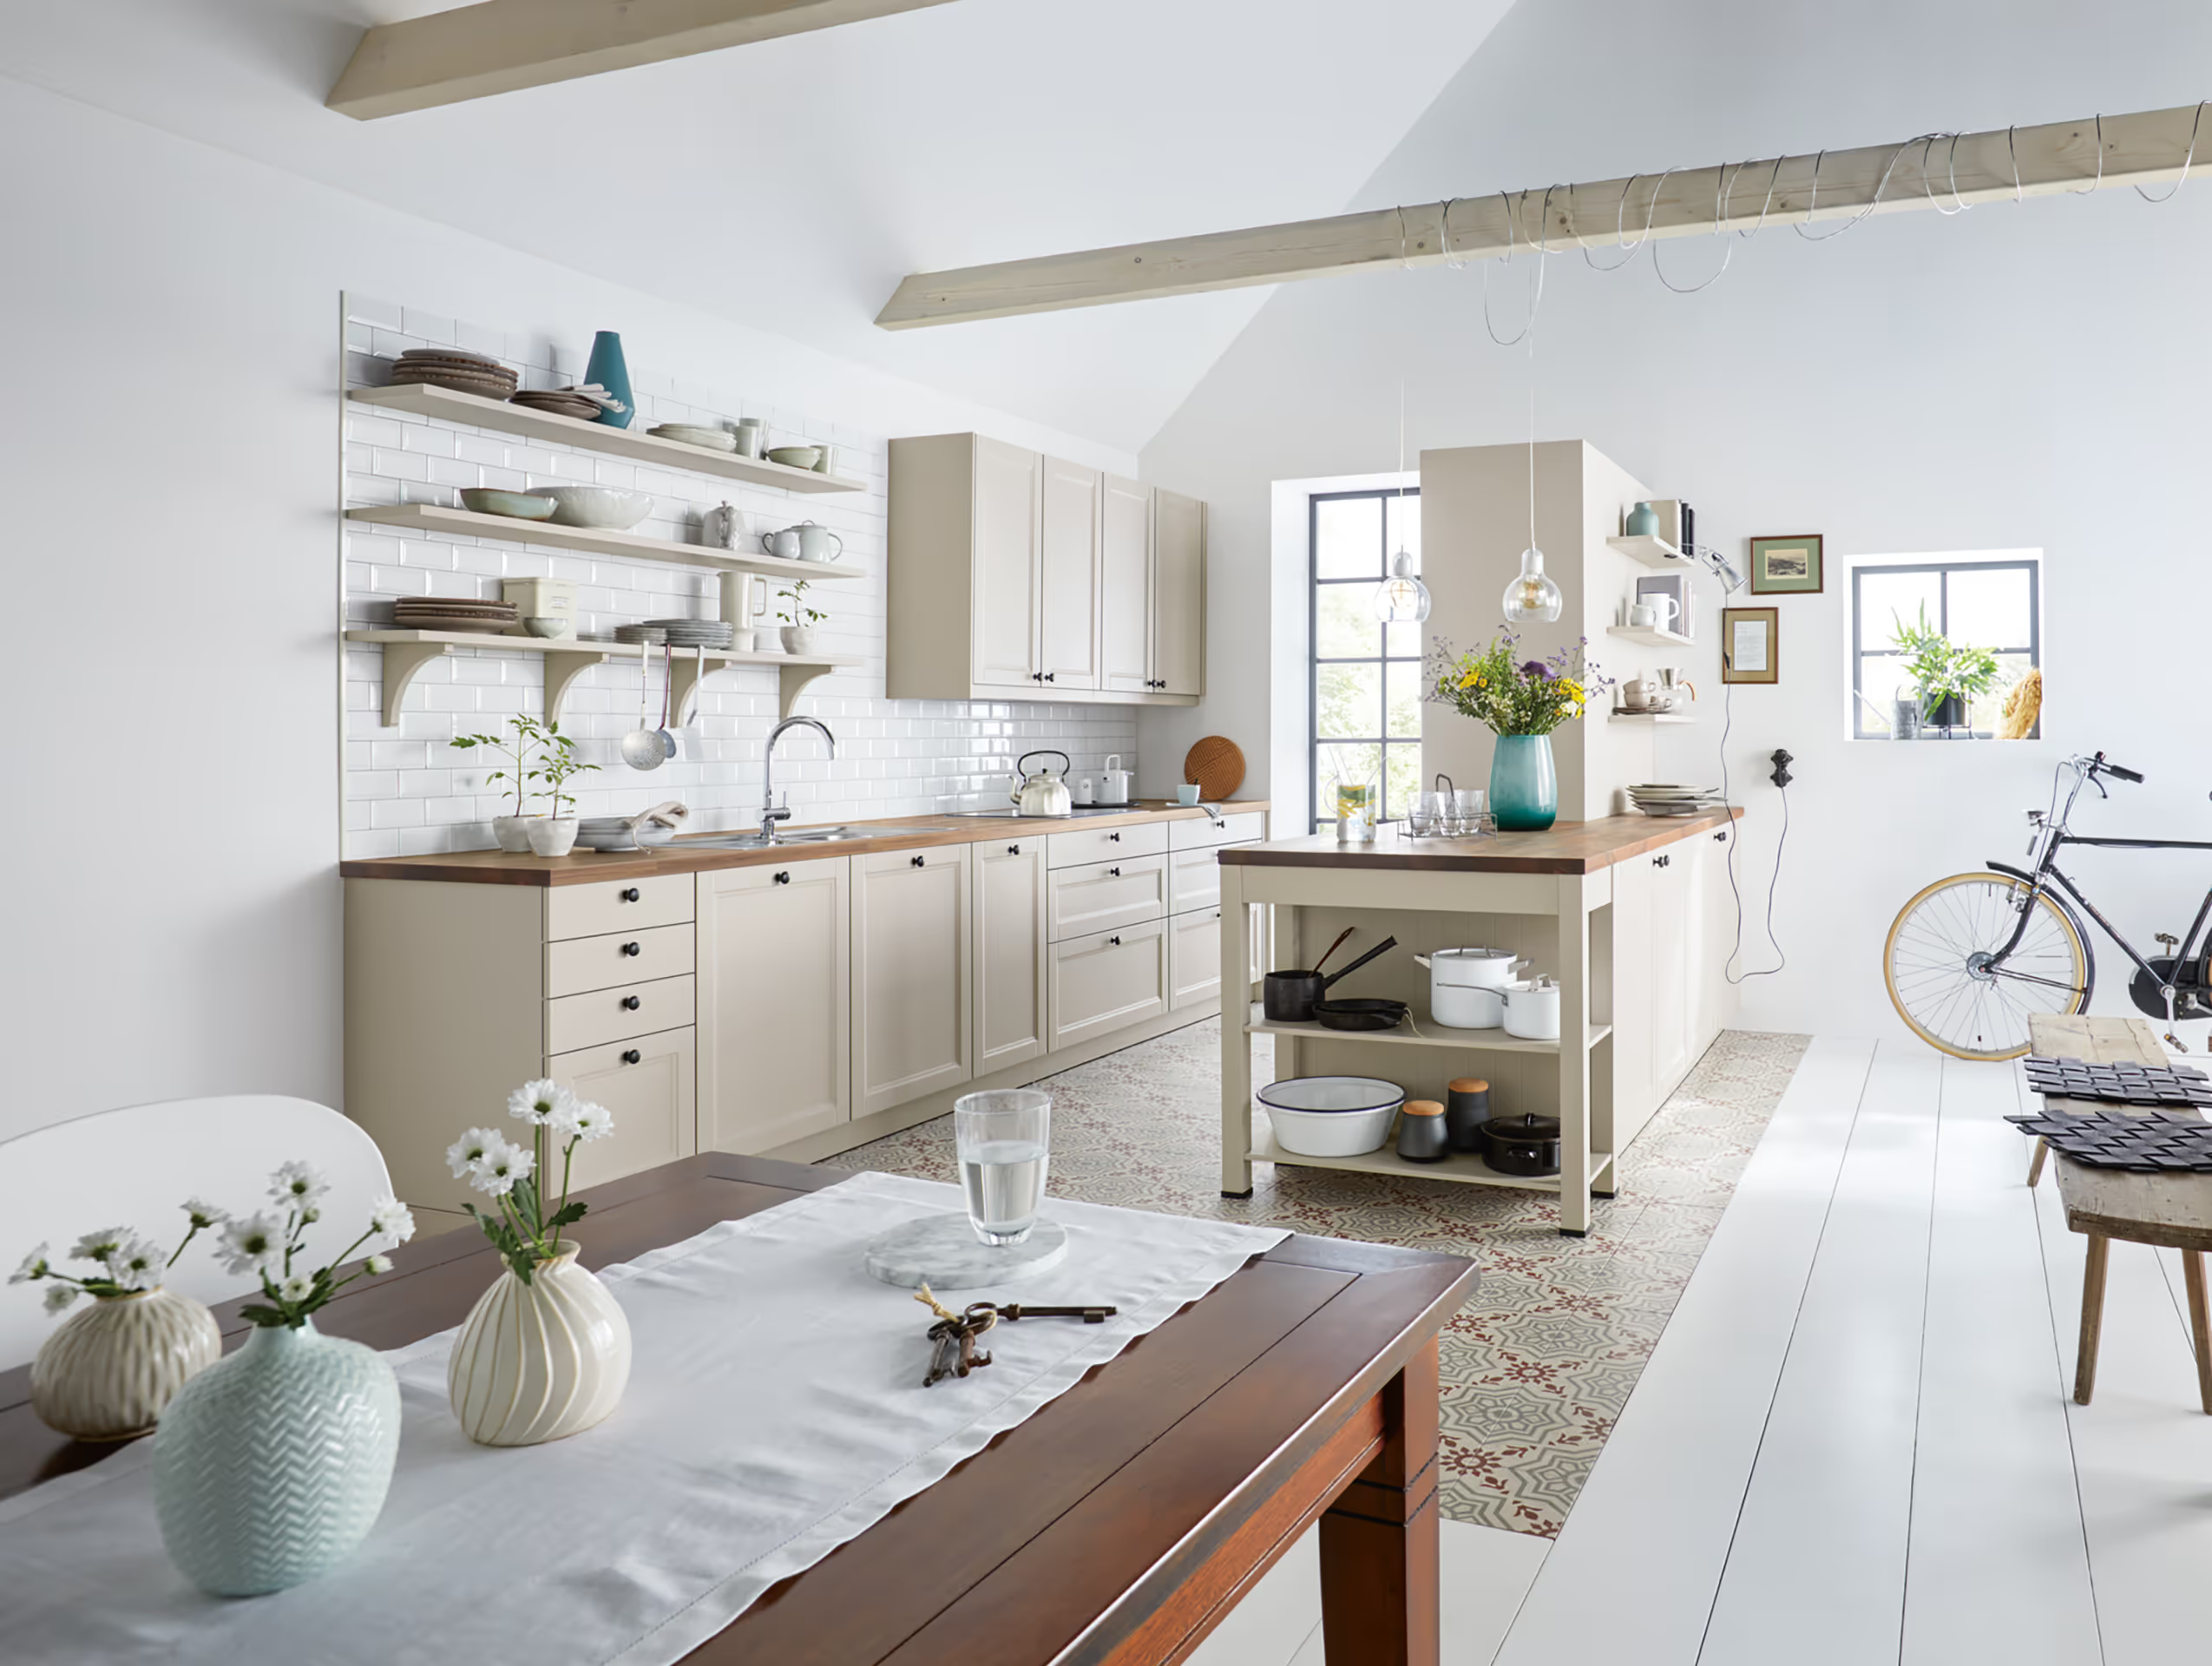
Fitting kitchens into the build programme
Sequencing, templating, protection and handover — how to stop the kitchen becoming the critical path.
Read the guide →Developer enquiries
Talk to us about your scheme
Send over plans, plot numbers or a brief outline and we'll come back with how we'd approach it — range options, a specification framework and a realistic delivery plan for your programme.