
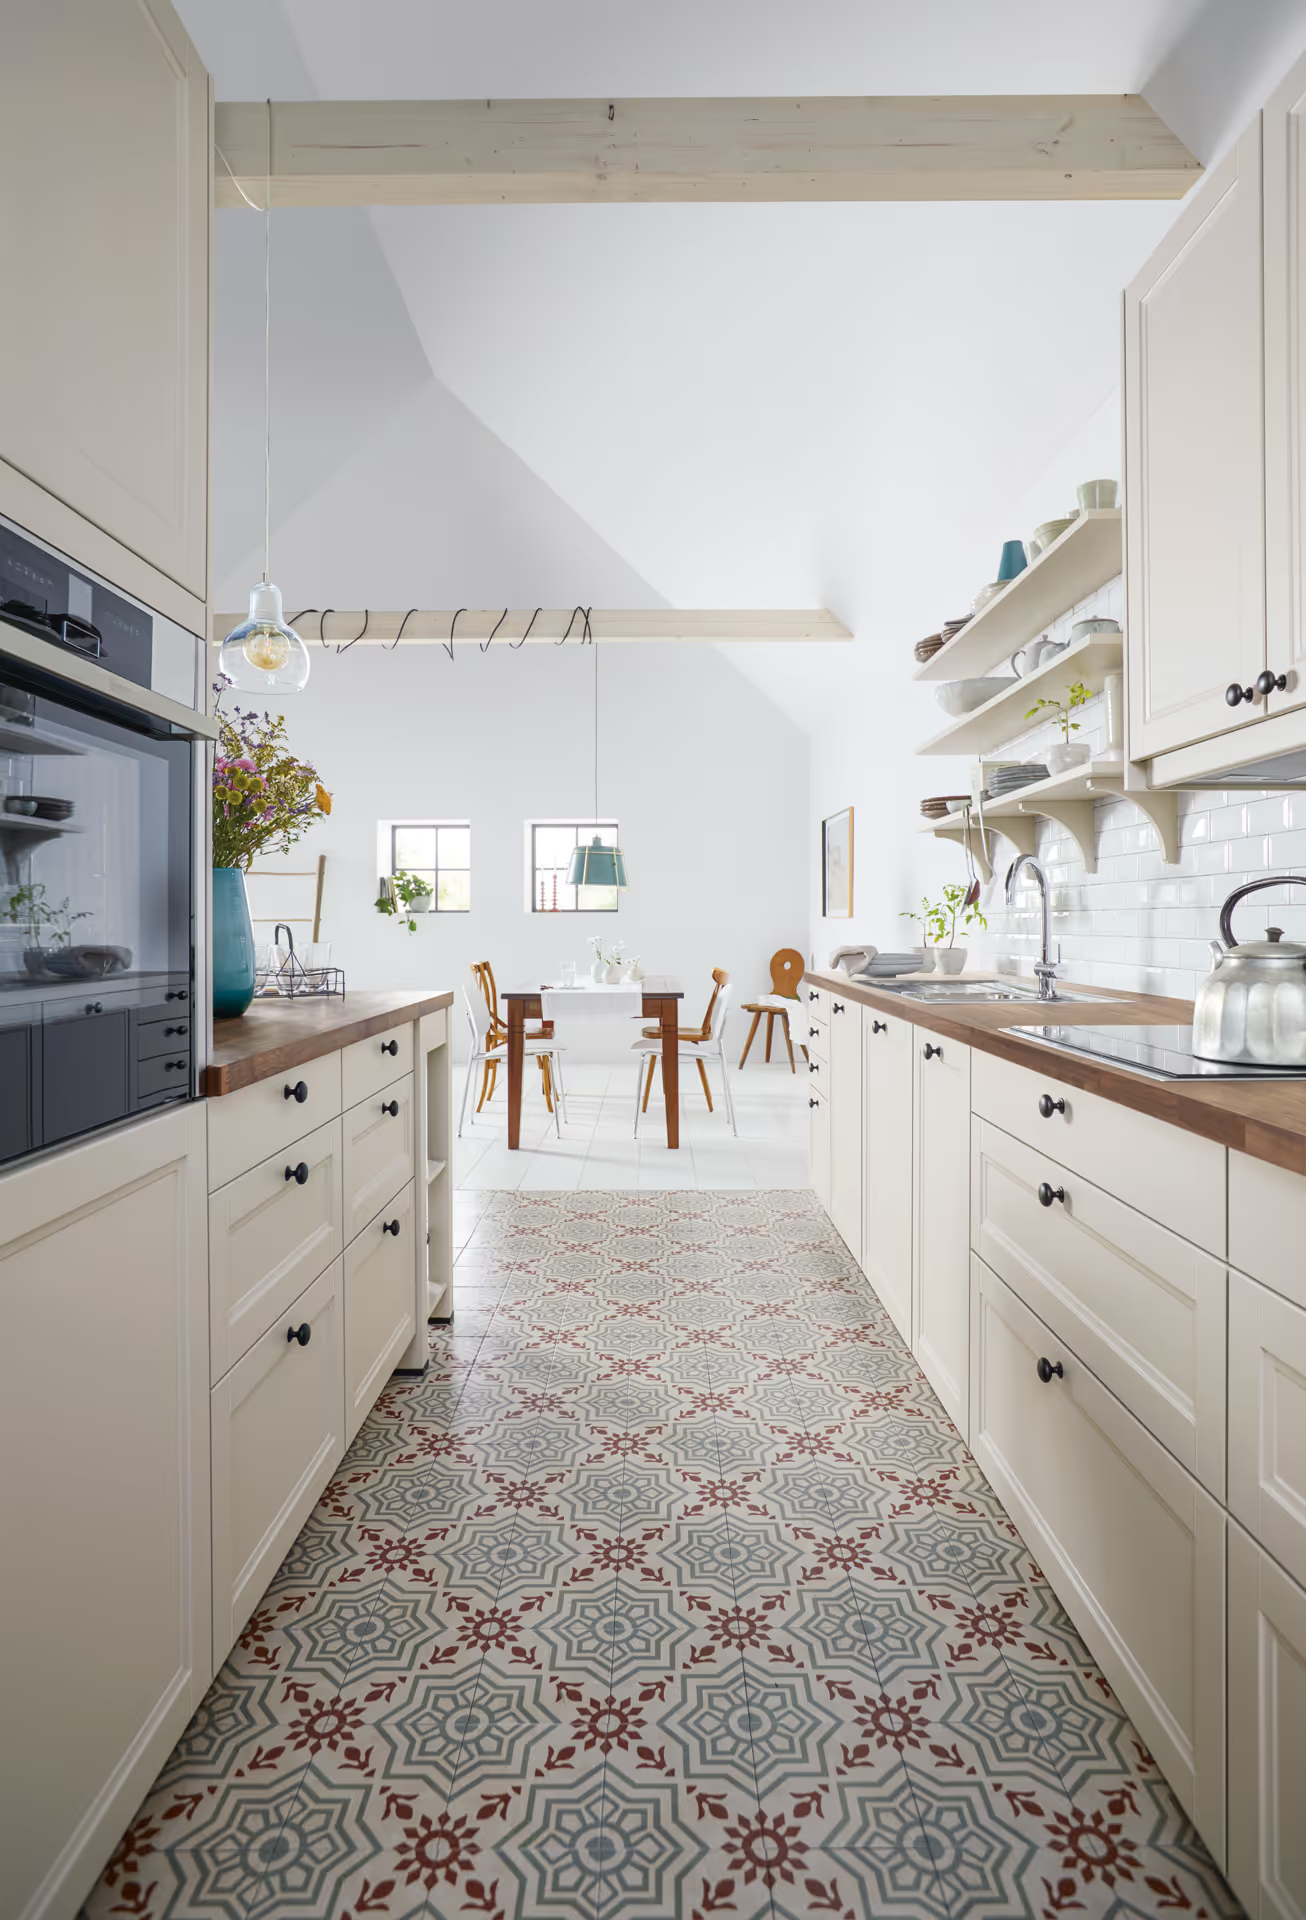
Residential developments
New-build kitchens, delivered plot by plot.
House-type design, a controlled specification and installation teams who understand site sequencing — so every plot is finished to the same standard, on programme.
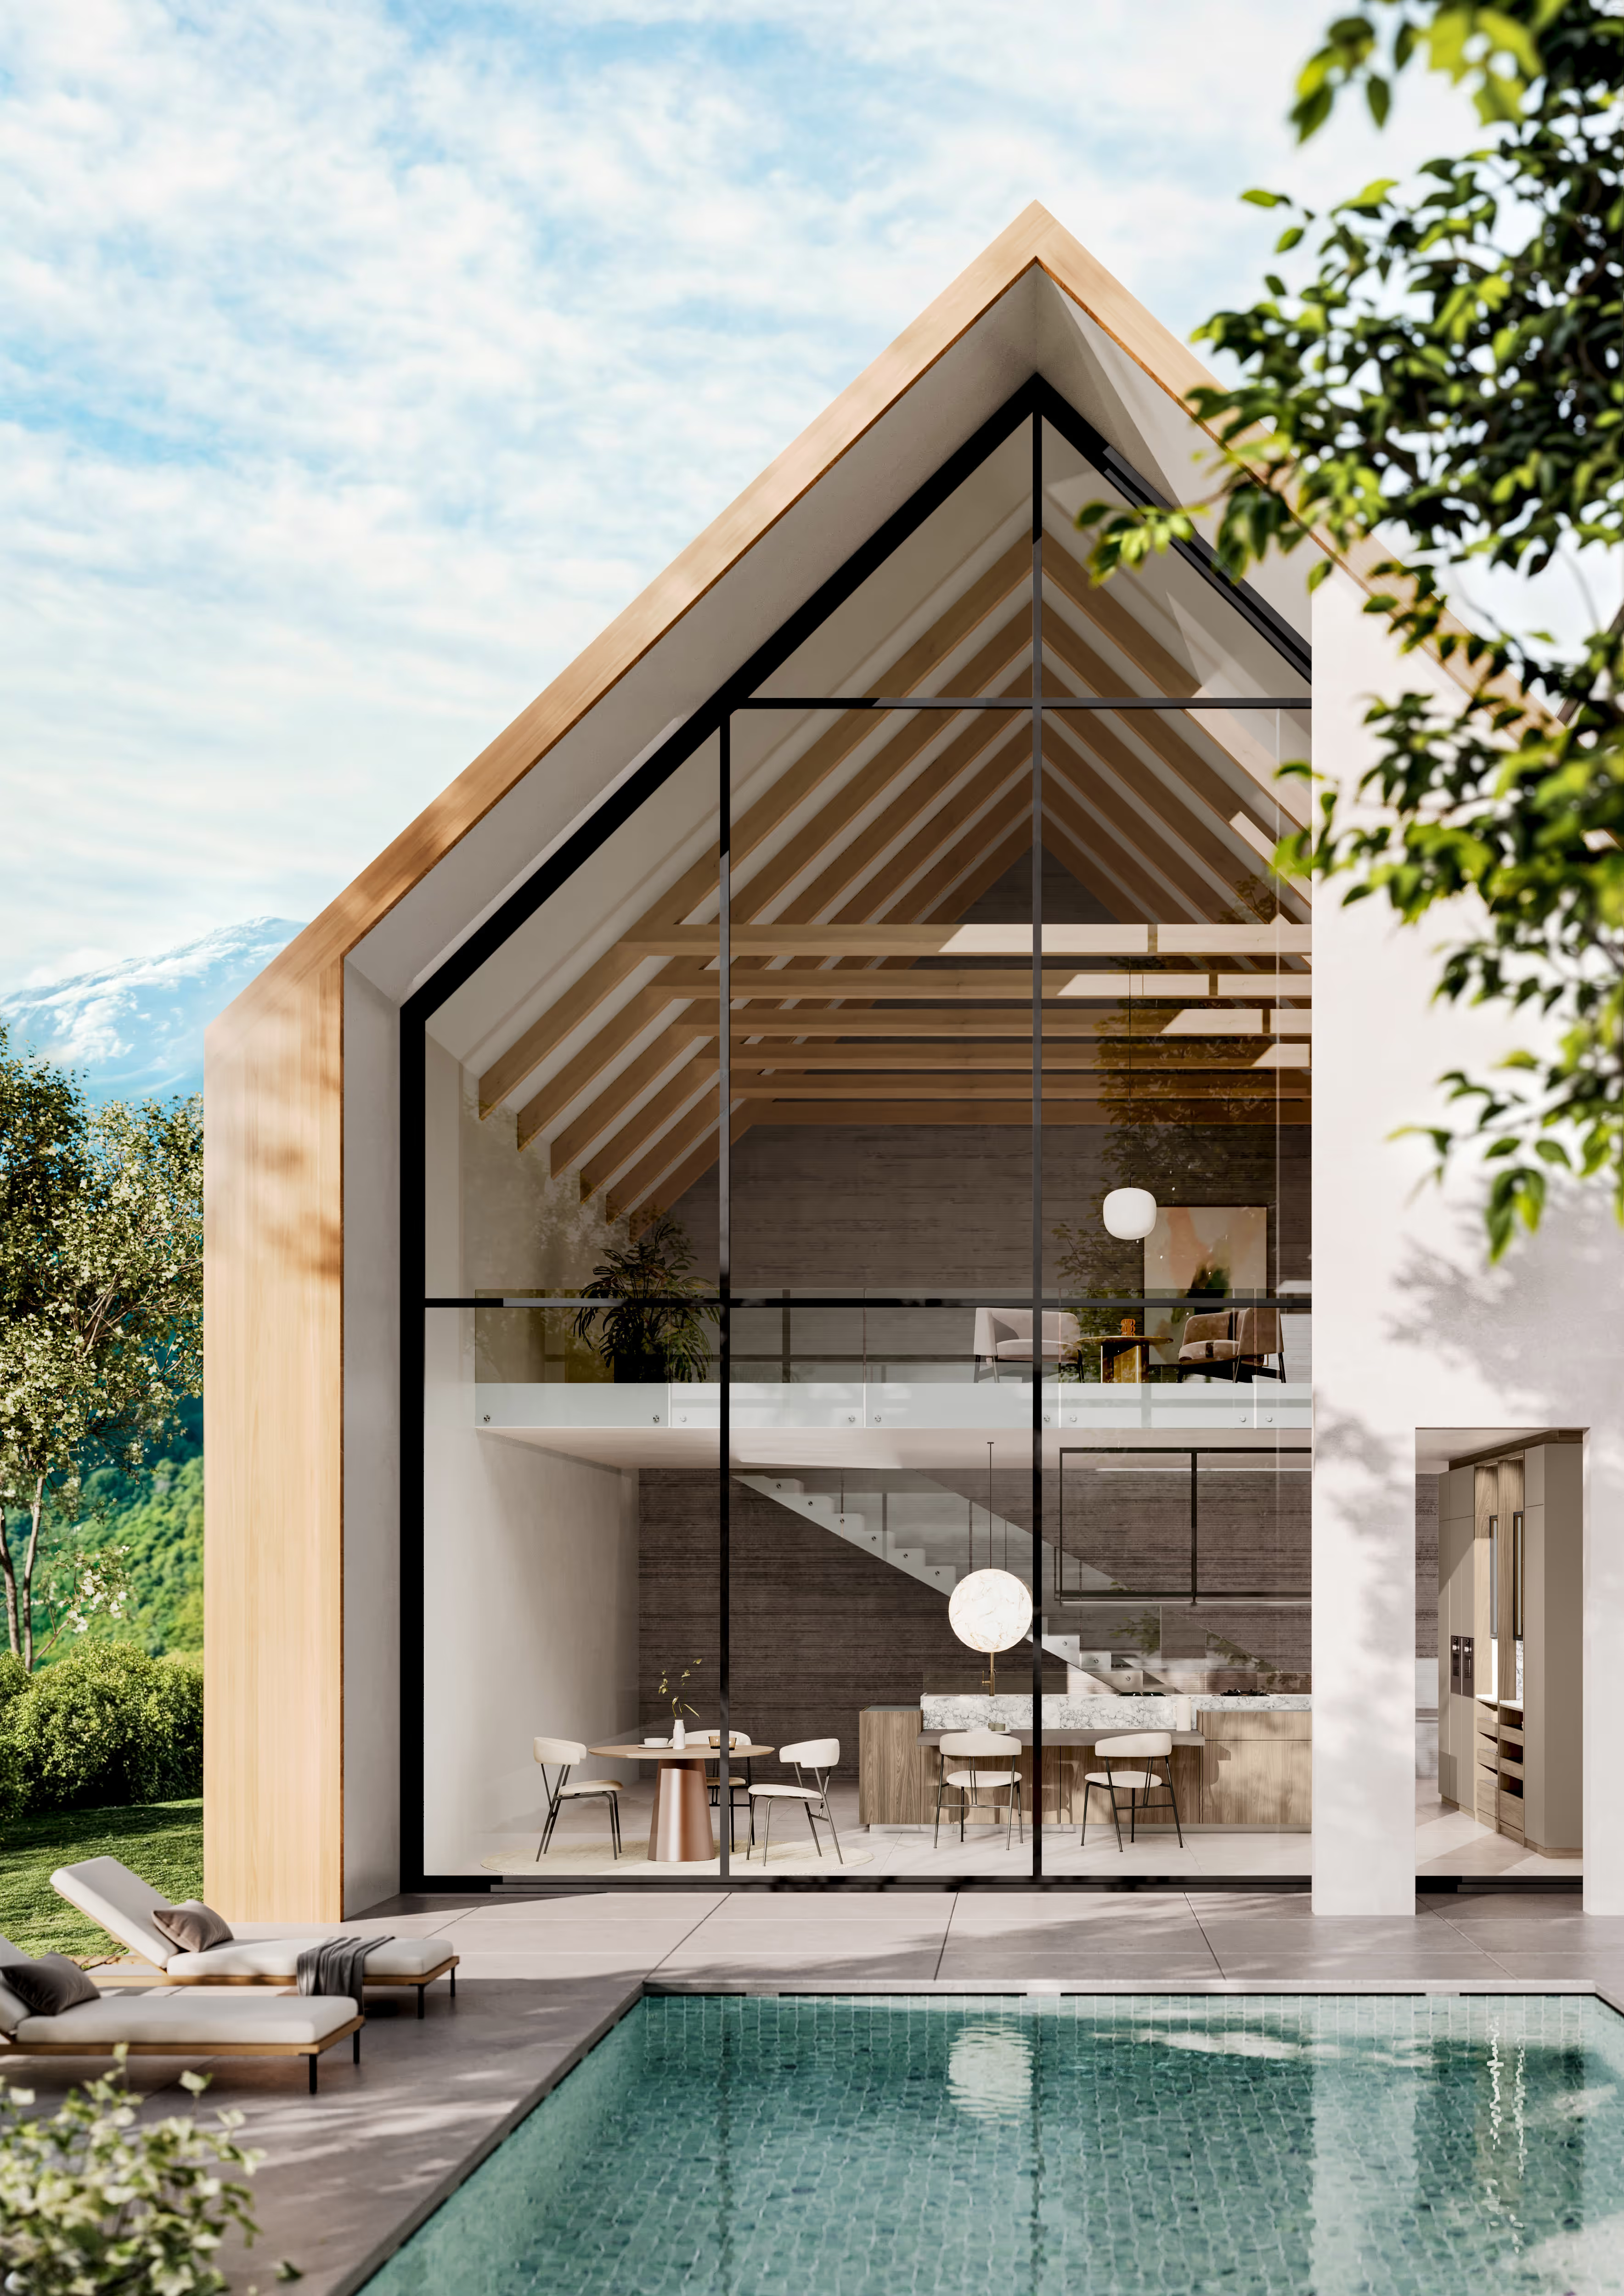
For housebuilders
Consistent kitchens, plot after plot
On a development the challenge isn't one great kitchen — it's the fortieth kitchen being as good as the first, fitted on time, in the right plot, with nothing left for the snagging list.
We design a kitchen scheme for each house type, lock it down as a controlled specification, then supply and install it plot by plot in step with your build programme. You get one team responsible for design, ordering, delivery, fitting and aftercare — and one number to call.
What we take off your plate
Design, supply and install — as one package
Whether you are delivering six plots or a phased scheme, the process is the same: design it once, specify it tightly, deliver it consistently.
House-type design
A kitchen layout for every house type, coordinated with services, windows, radiators and extraction so first fix lands in the right place.
Controlled specification
A documented schedule of ranges, finishes, worktops, appliances, sinks, taps and lighting — so every plot is built to the same standard.
Plot-by-plot logistics
Deliveries called off against your programme and labelled by plot, to reduce storage on site and the risk of damage or loss.
Installation teams
Vetted fitters who understand site sequencing, work alongside other trades and leave each plot clean and protected.
Quality checks & handover
Every kitchen checked against the specification before handover, with appliance documentation and care guidance for buyers.
Structured aftercare
A defined process for post-completion items, so customer-care issues are resolved quickly and don't drift.
Our process
How a development kitchen package runs
Plans & house types
We review drawings, house-type mix and target price points, and flag anything that affects the kitchen — services, window heights, bulkheads.
Scheme design
Layouts and elevations for each house type, with a standard specification and optional upgrade tiers.
Costing per plot
A clear per-house-type cost, so you can model the scheme and compare against your appraisal.
Programme & call-off
Order and delivery dates planned around your build programme, with lead times confirmed up front.
Install, template & fit worktops
Carcasses and fronts fitted, worktops templated and installed, appliances connected and commissioned.
Check, hand over, support
Plot-by-plot quality checks, handover documentation and a named contact for aftercare.
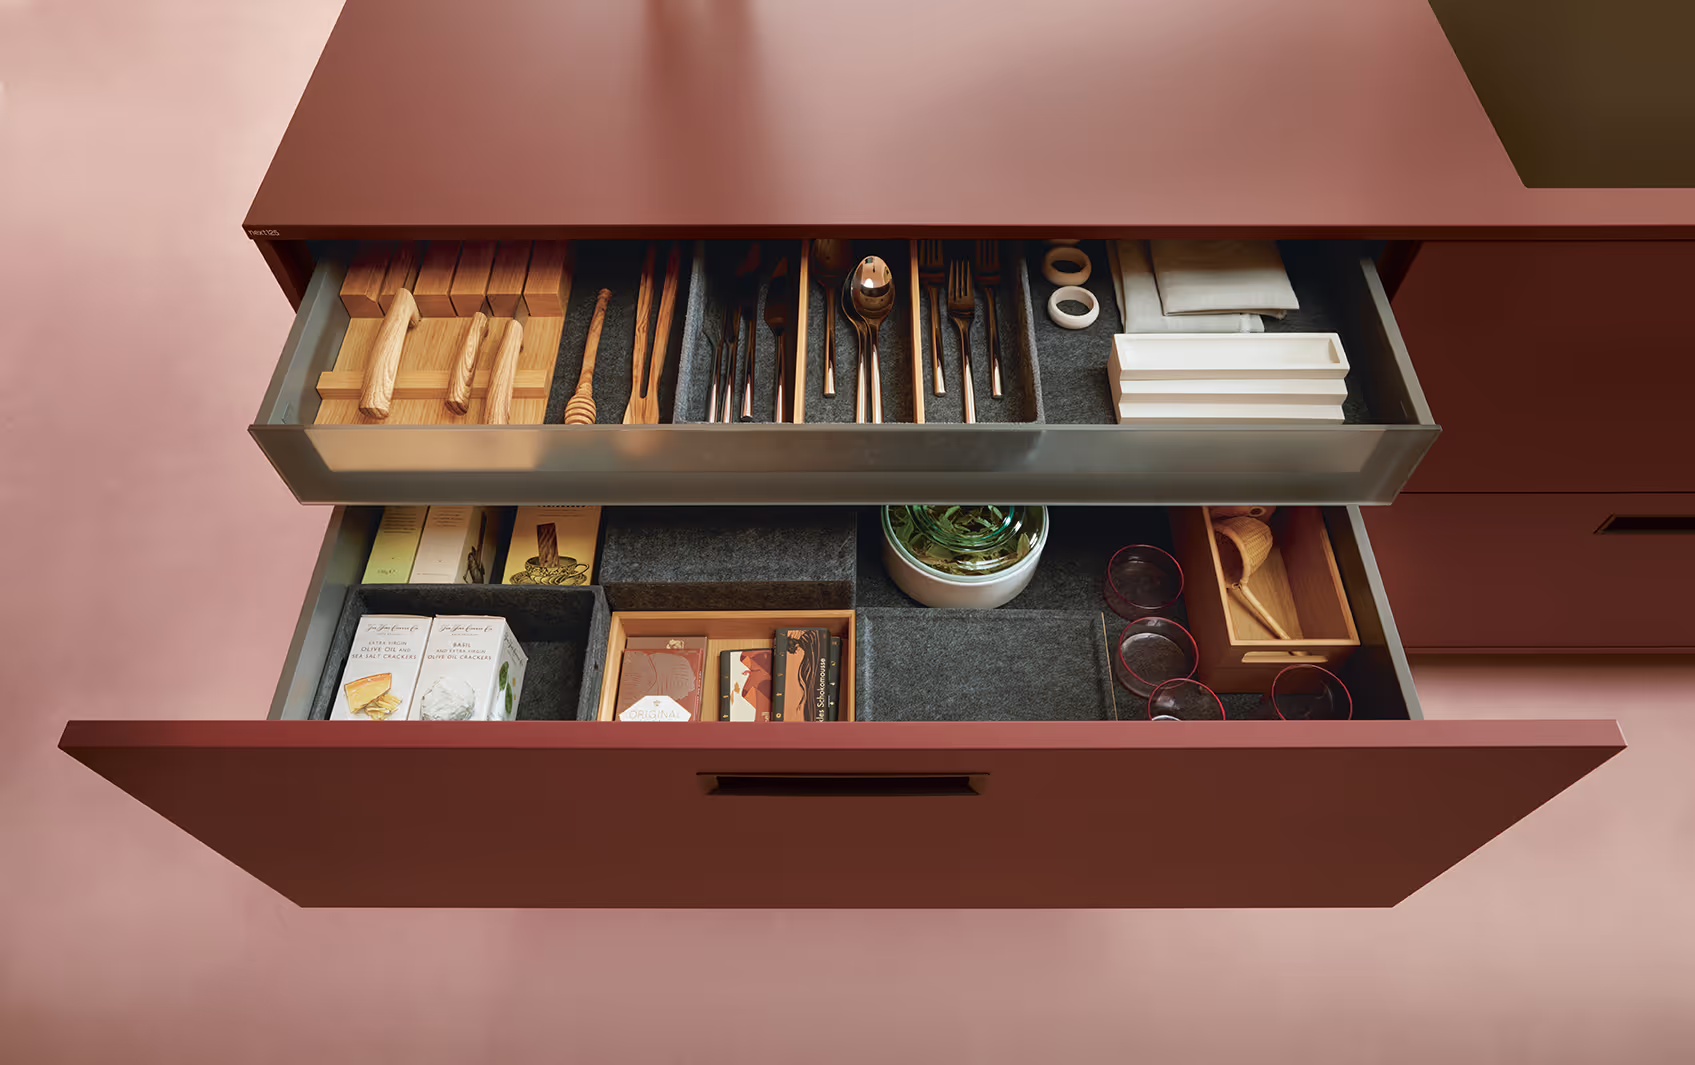
Specification
Match the kitchen to the house type
A two-bed starter home and a five-bed executive home shouldn't share a kitchen spec. We work in three specification tiers so each house type gets a kitchen that supports its price point — without overspending on plots where buyers won't pay for it.
- Essential — durable, well-built and clean-lined for starter and mid-market homes.
- Enhanced — German ranges, integrated appliances and quartz or compact worktops for family homes.
- Signature — bespoke design, premium ranges and statement appliances for high-end plots and one-off homes.
We supply German ranges from Leicht, Next125 and Schüller, craft-led 1909 and Novelle, with appliances and sinks from Miele, Siemens, Bora and Blanco.
Good to know
Developer questions, answered
What size of development do you work on?
We work on everything from single bespoke plots and small schemes of a handful of homes through to larger phased developments. The process — house-type design, controlled specification, plot-by-plot delivery — scales with the scheme.
Can you price kitchens per house type?
Yes. Once we have plans and a target specification we provide a clear cost per house type, so you can drop kitchens straight into your appraisal and compare options between specification tiers.
How do you fit around our build programme?
We agree order dates, delivery call-offs and fitting windows with your site team at the start, and plan around your sequence — typically after second-fix plastering and flooring decisions, with worktop templating once base units are fixed. See our guide to fitting kitchens into the build programme.
Do you supply appliances as well as kitchens?
Yes. We supply and fit appliances from Miele, Siemens and Bora, with sinks and taps from Blanco, so the whole kitchen package — furniture, worktops, appliances, sinks, taps and lighting — comes from one supplier with one point of responsibility.
What happens if a buyer reports an issue after completion?
Post-completion items are logged and resolved through a defined aftercare process, with a named contact at our end. That keeps customer-care issues from drifting and protects your reputation with buyers.
Related services
Other ways we work with developers

Show-home kitchens
Marketing-suite and show-home kitchens designed to make buyers reserve — styled to the target purchaser and built to survive months of viewings.
Explore →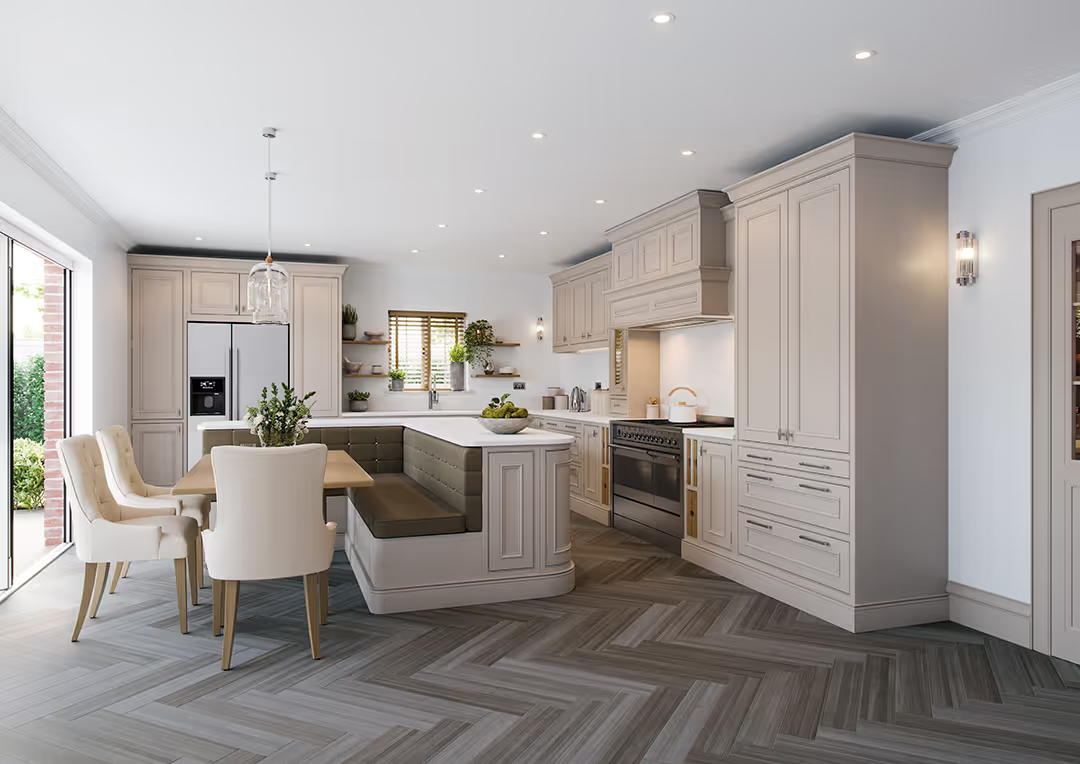
Buyer choices & upgrades
A controlled options programme that lets off-plan purchasers pick finishes and upgrades without derailing cost or the build programme.
Explore →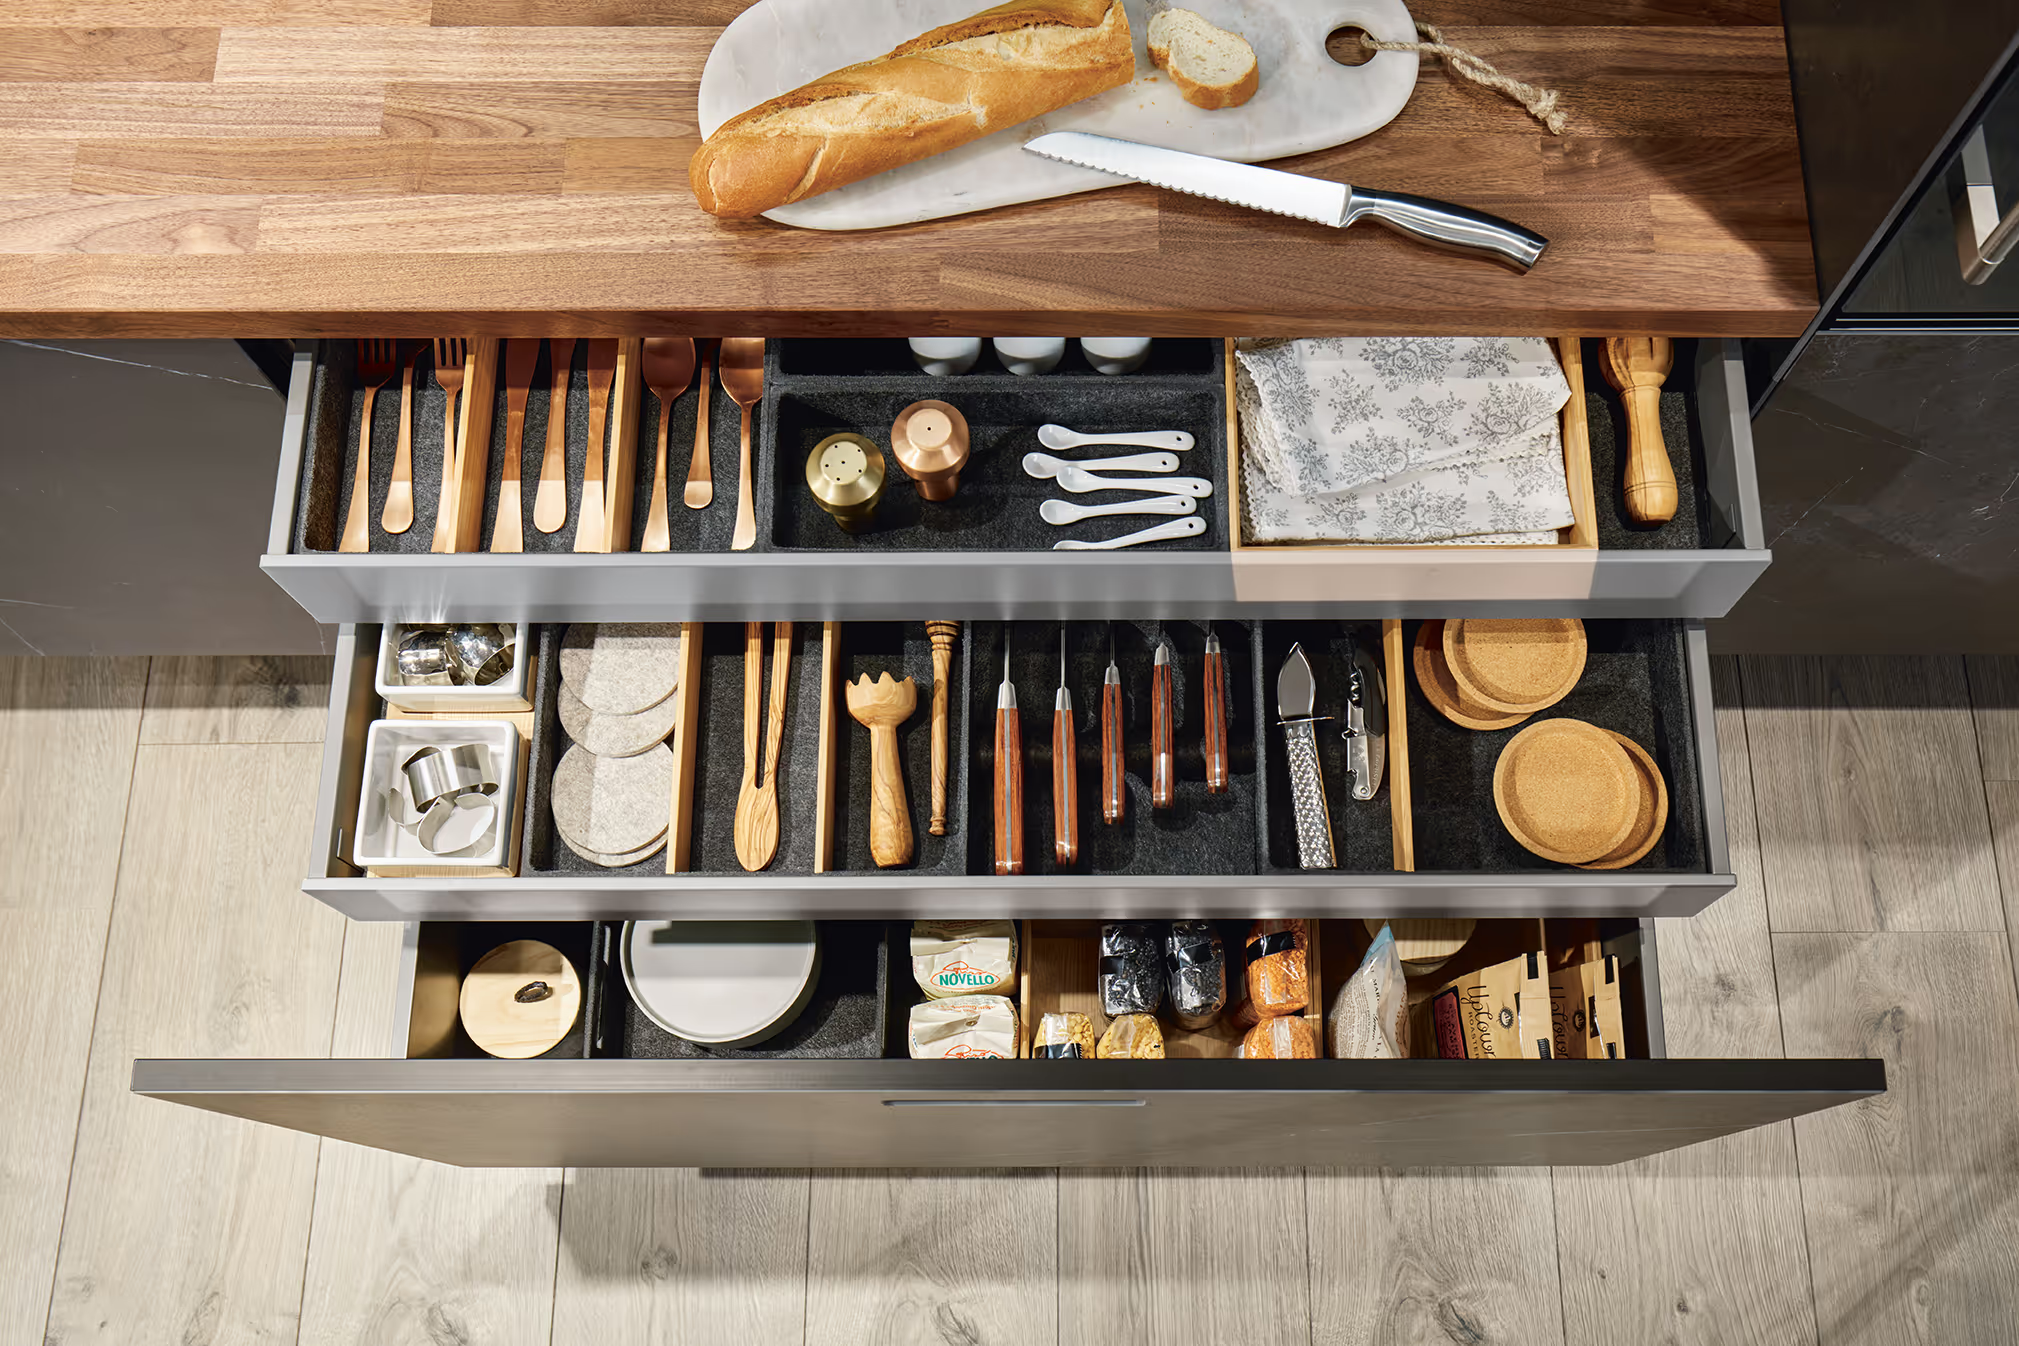
Specification tiers
Three clear specification levels — ranges, worktops, appliances and lighting — so you can match the kitchen to the price point of each house type.
Explore →Developer guides
Further reading
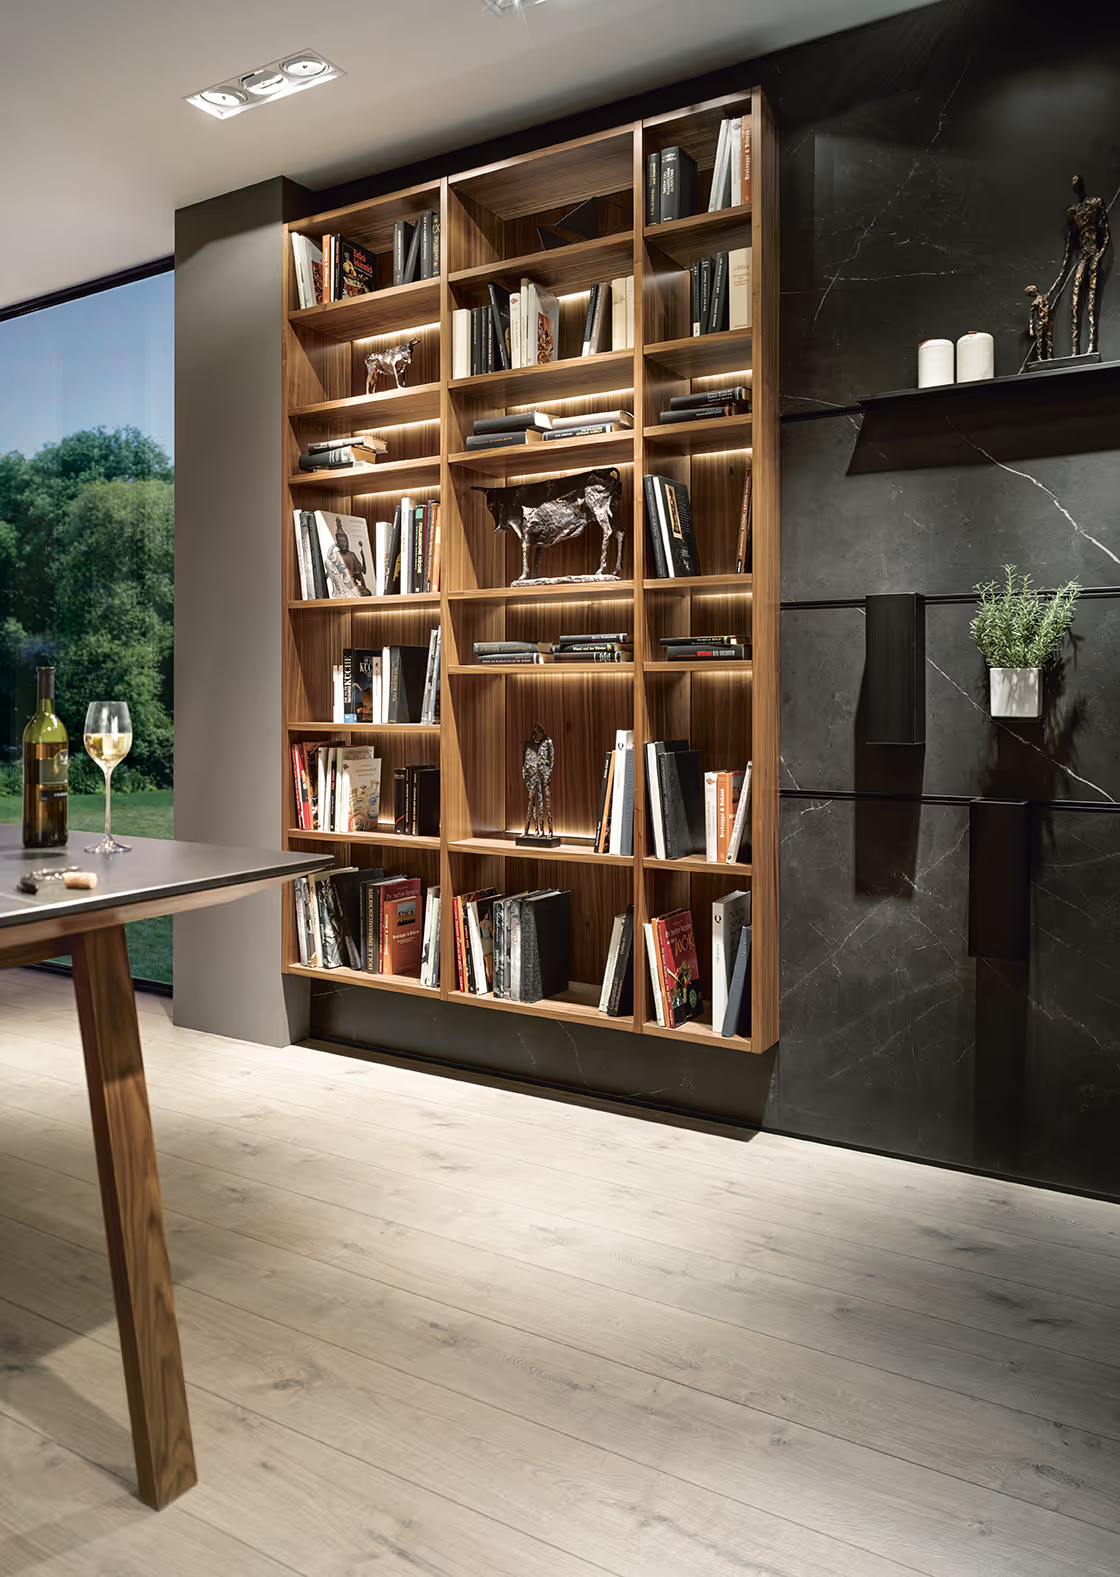
The developer's kitchen specification checklist
Everything a kitchen schedule needs to pin down before tender — so what gets fitted is what was priced.
Read the guide →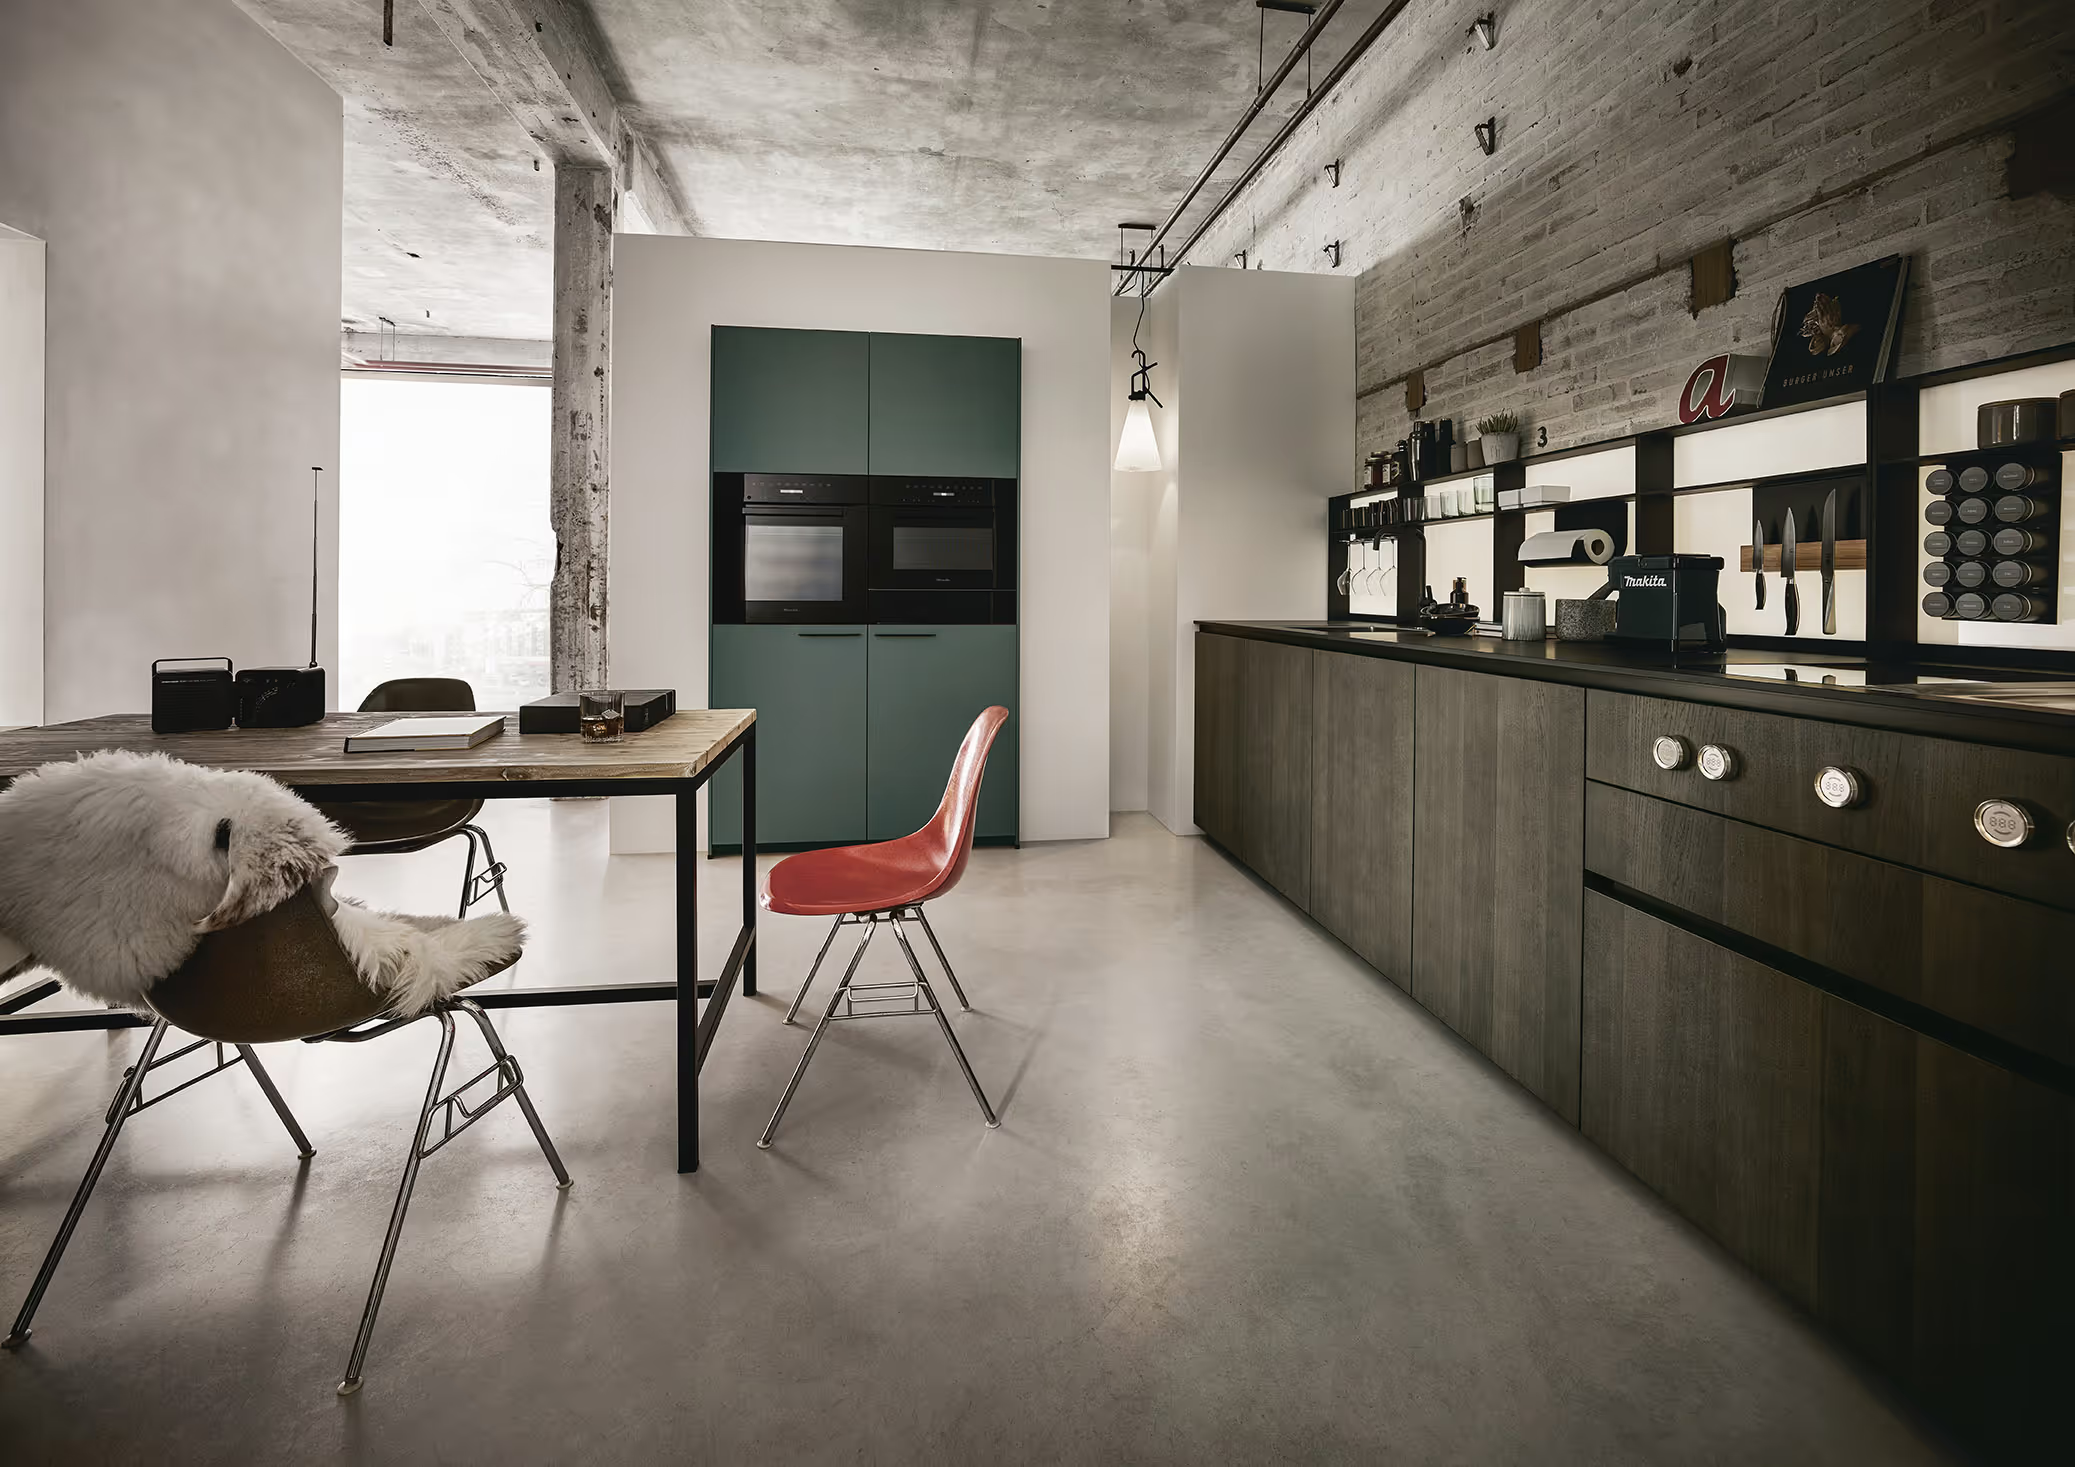
Building regulations for new-build kitchens
Ventilation, electrics, accessibility and energy: the Approved Documents that shape a kitchen layout in England.
Read the guide →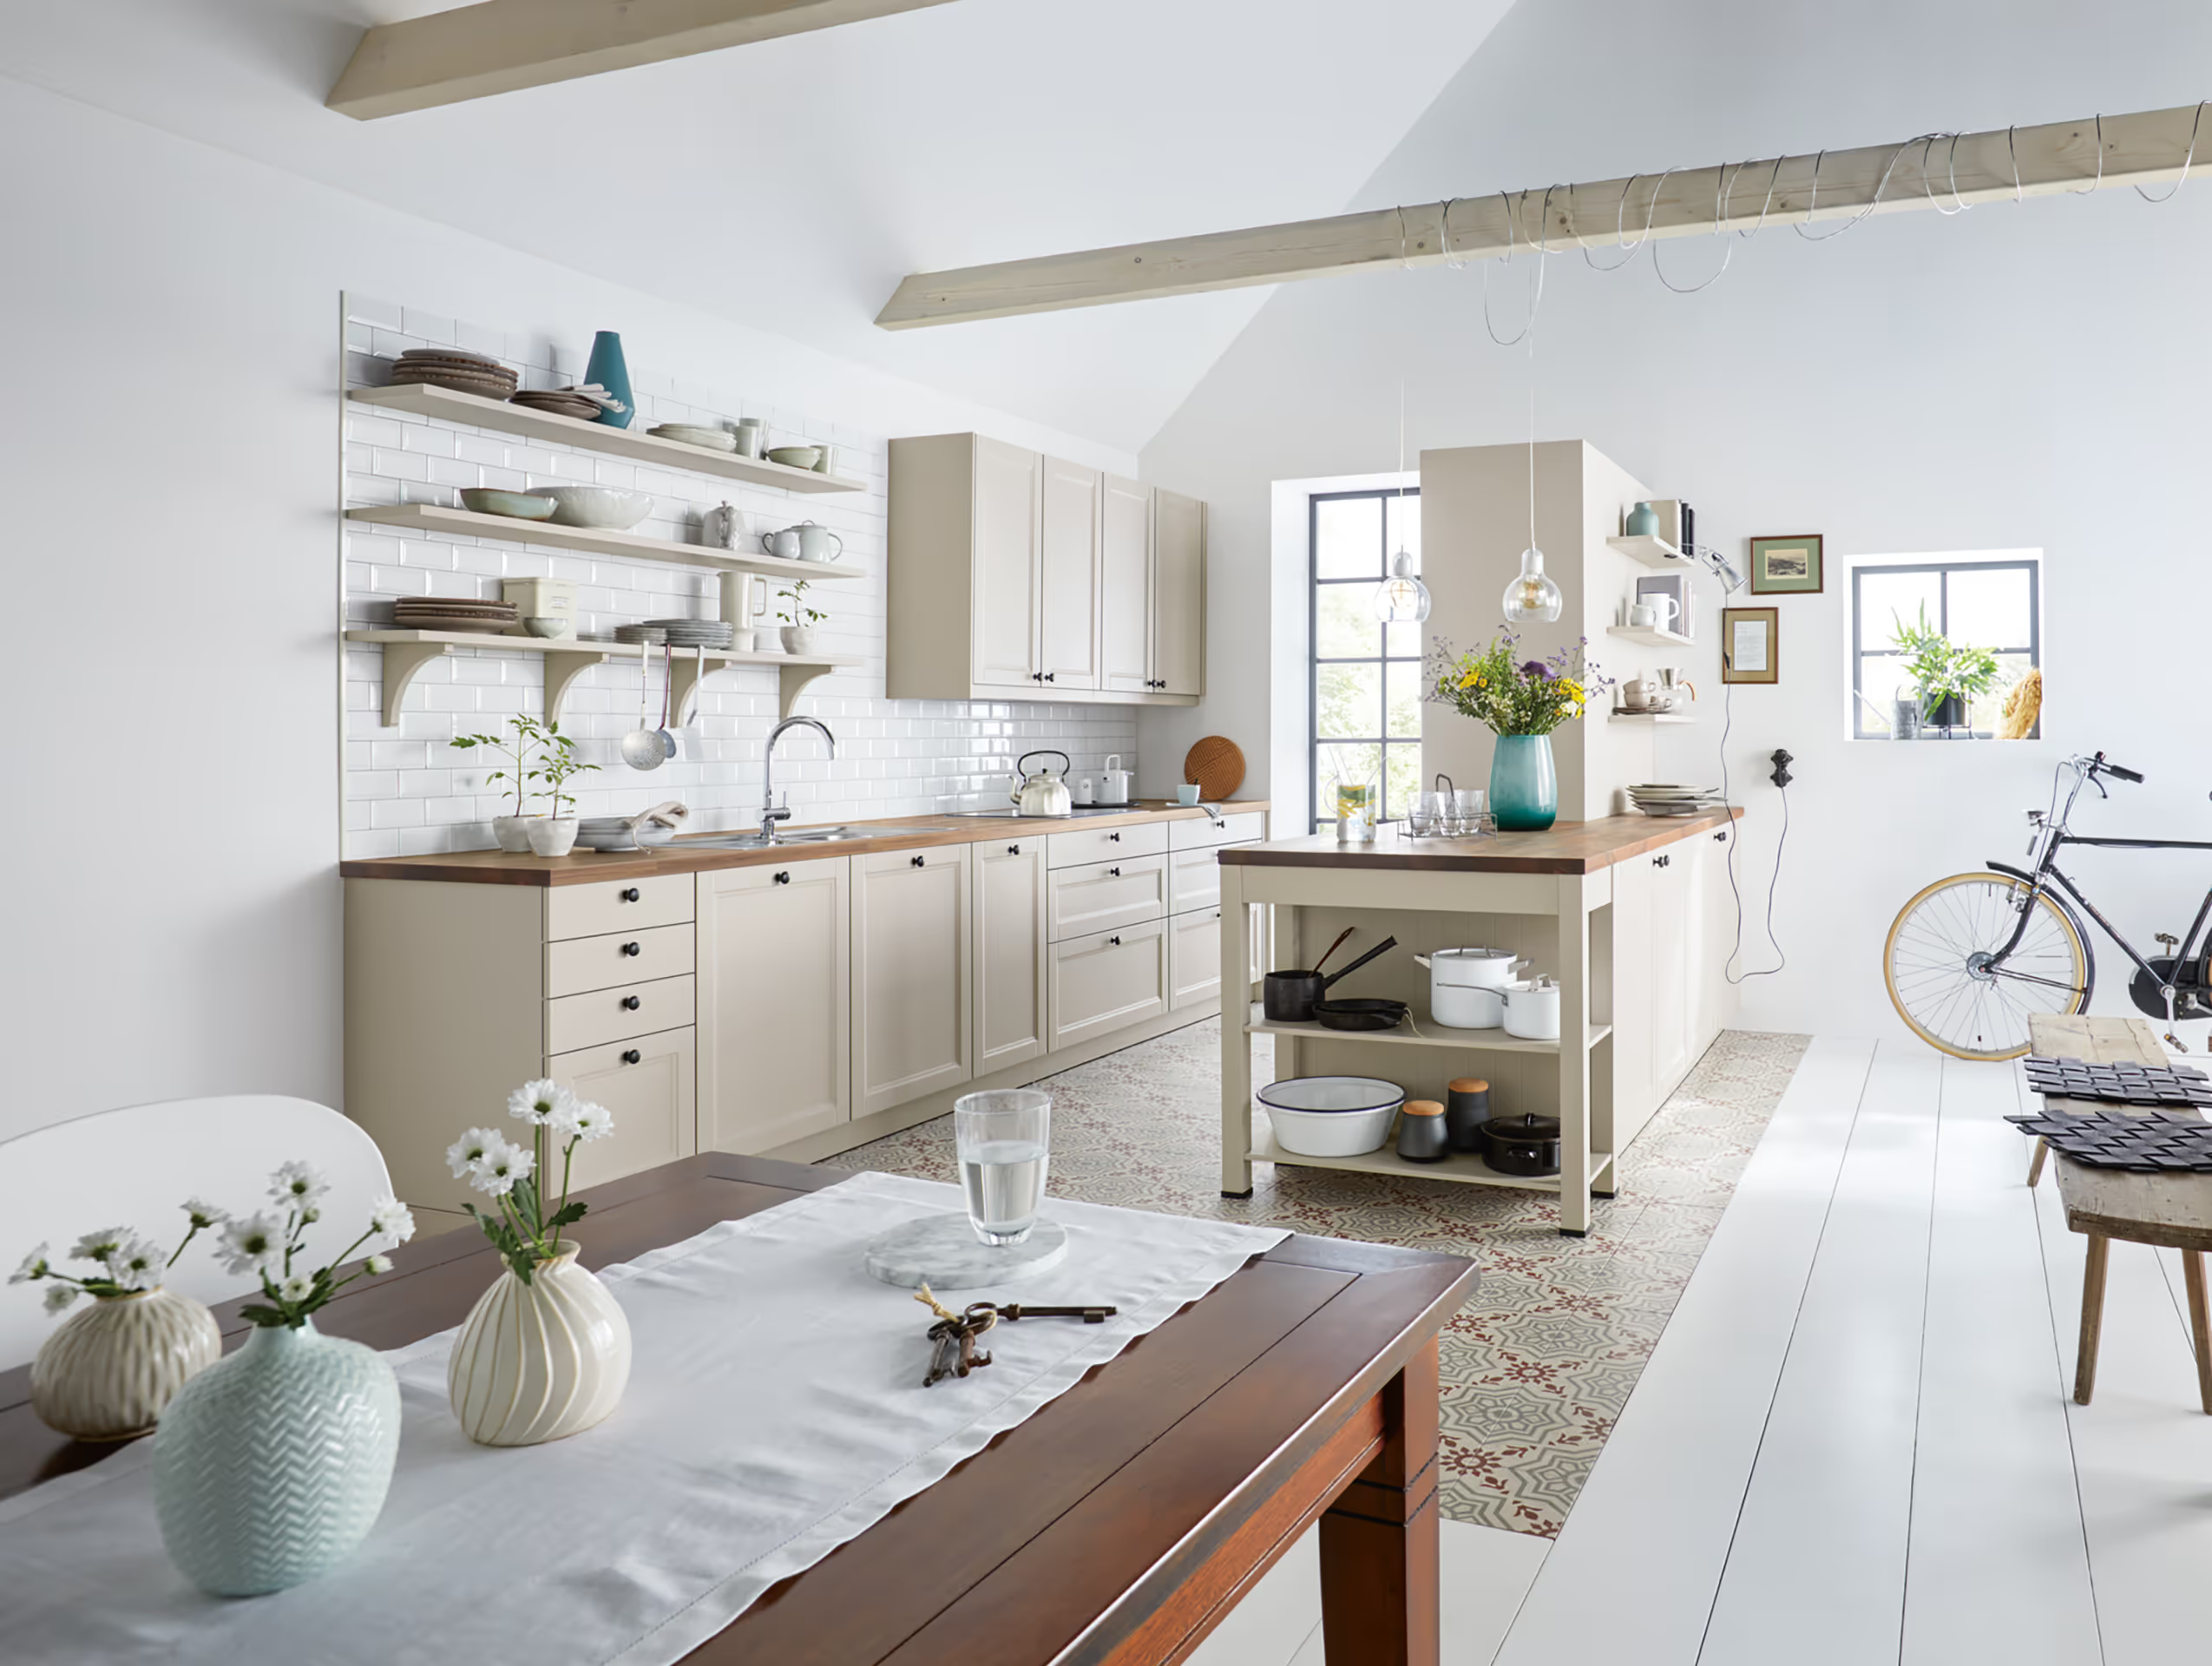
Fitting kitchens into the build programme
Sequencing, templating, protection and handover — how to stop the kitchen becoming the critical path.
Read the guide →Developer enquiries
Talk to us about your scheme
Send over plans, plot numbers or a brief outline and we'll come back with how we'd approach it — range options, a specification framework and a realistic delivery plan for your programme.