
Show homes & marketing suites
Show-home kitchens that sell plots.
Kitchens designed around your target buyer, dressed for viewings and photography, and delivered to your launch date — by a team with over 25 years' experience.
Why it matters
The kitchen is where buyers decide
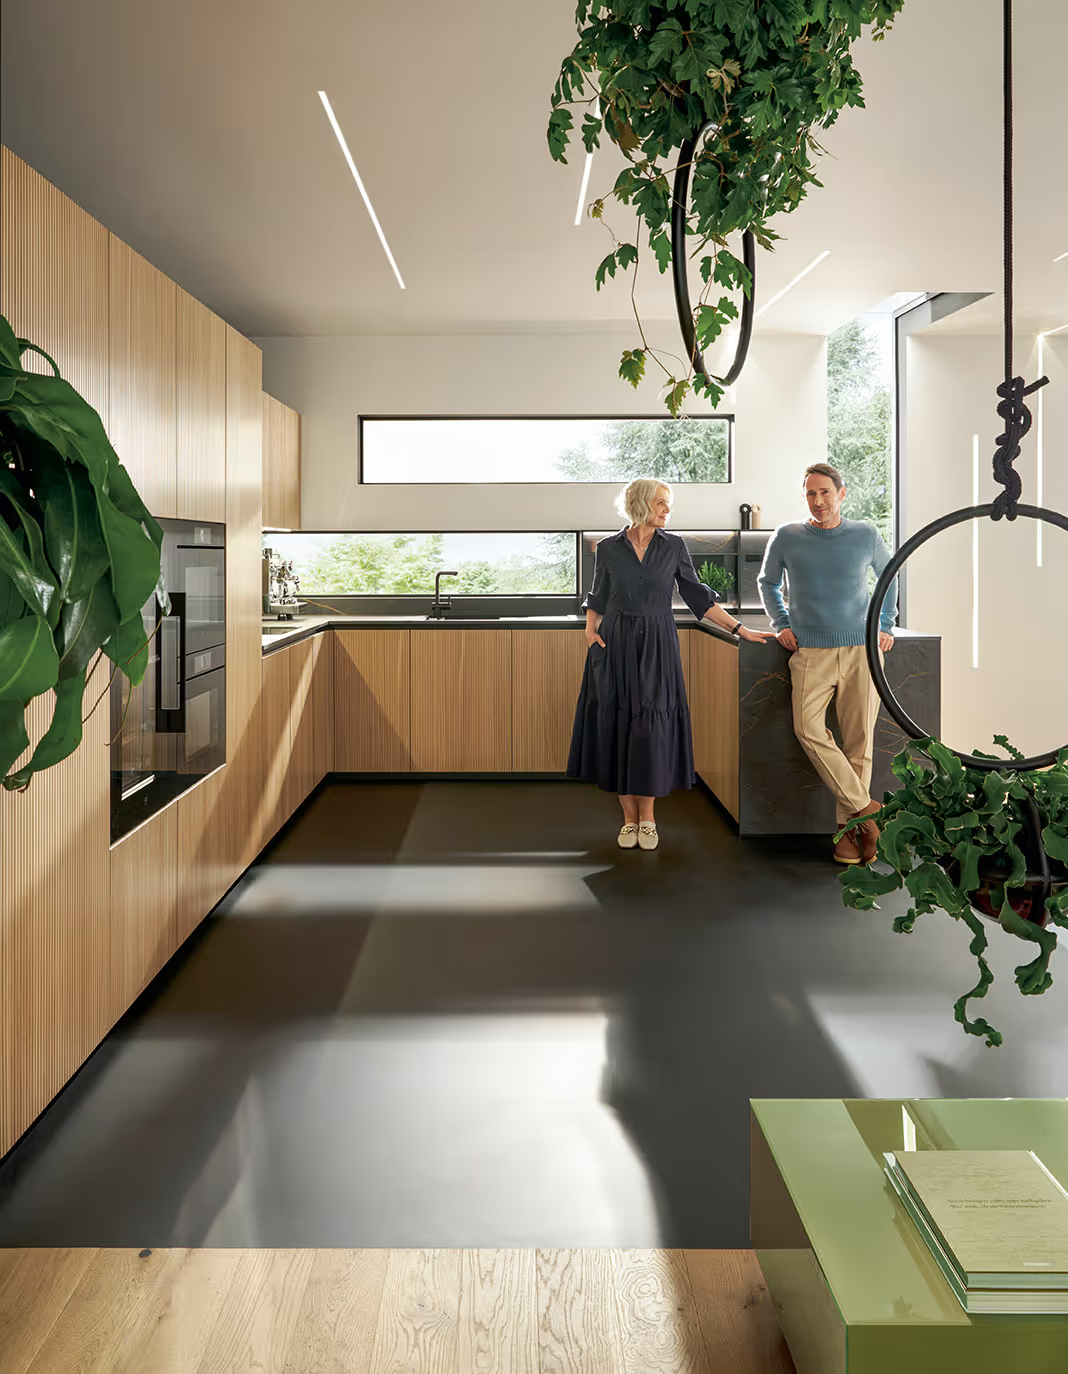
In most show homes the kitchen is the room buyers linger in, photograph and come back to. It carries more of the sale than any other space — so it needs designing as a selling tool, not just a fit-out line.
We design show-home and marketing-suite kitchens around the purchaser you are targeting on that site: first-time buyers, downsizers or high-end family homes each respond to different cues. We then make sure the show kitchen tells the truth — that what buyers see can be delivered in the plot they reserve, or clearly shown as an upgrade.
What's included
A show kitchen that works as hard as your sales team
We handle design, supply, installation and snagging — and we plan the kitchen around the launch date, not the other way round.
- Buyer-led design brief — layout, palette and range chosen for the target purchaser and price point of the house type.
- Standard vs. upgrade clarity — we can build the show kitchen to the standard spec, the upgrade spec, or a clearly flagged mix so sales staff can talk options confidently.
- Photography-ready detailing — lighting, sightlines from the entrance and dressing points planned so the kitchen photographs well for brochures, portals and CGIs.
- Robust for viewings — surfaces, hinges, drawer runners and finishes chosen to withstand months of hands-on viewings and deep cleans.
- Working appliances — Miele, Siemens and Bora appliances fitted and commissioned so demonstrations feel real.
- Reconfiguration or sale at end of campaign — we can plan the kitchen so it transfers cleanly to the plot's eventual owner when the show home is sold.
How we deliver
From brief to launch day
Brief & site visit
We review plans, the target buyer profile and competing schemes nearby, then agree the look and spec level.
Design & visuals
Layouts and renders to sign off, plus a sample board of doors, worktops and handles for your marketing team.
Programme lock-in
Made-to-order ranges are ordered against a fixed launch date, with templating and fitting windows agreed with your site manager.
Installation & styling
Fitting, worktop templating and installation, appliance commissioning and a detailed clean ready for dressing.
Launch & aftercare
A handover walk-round with the sales team, plus a single point of contact for adjustments while the show home is open.
Design principles
What makes a show kitchen convert
- A clear focal point — usually the island or a feature tall run, lit and visible from the doorway.
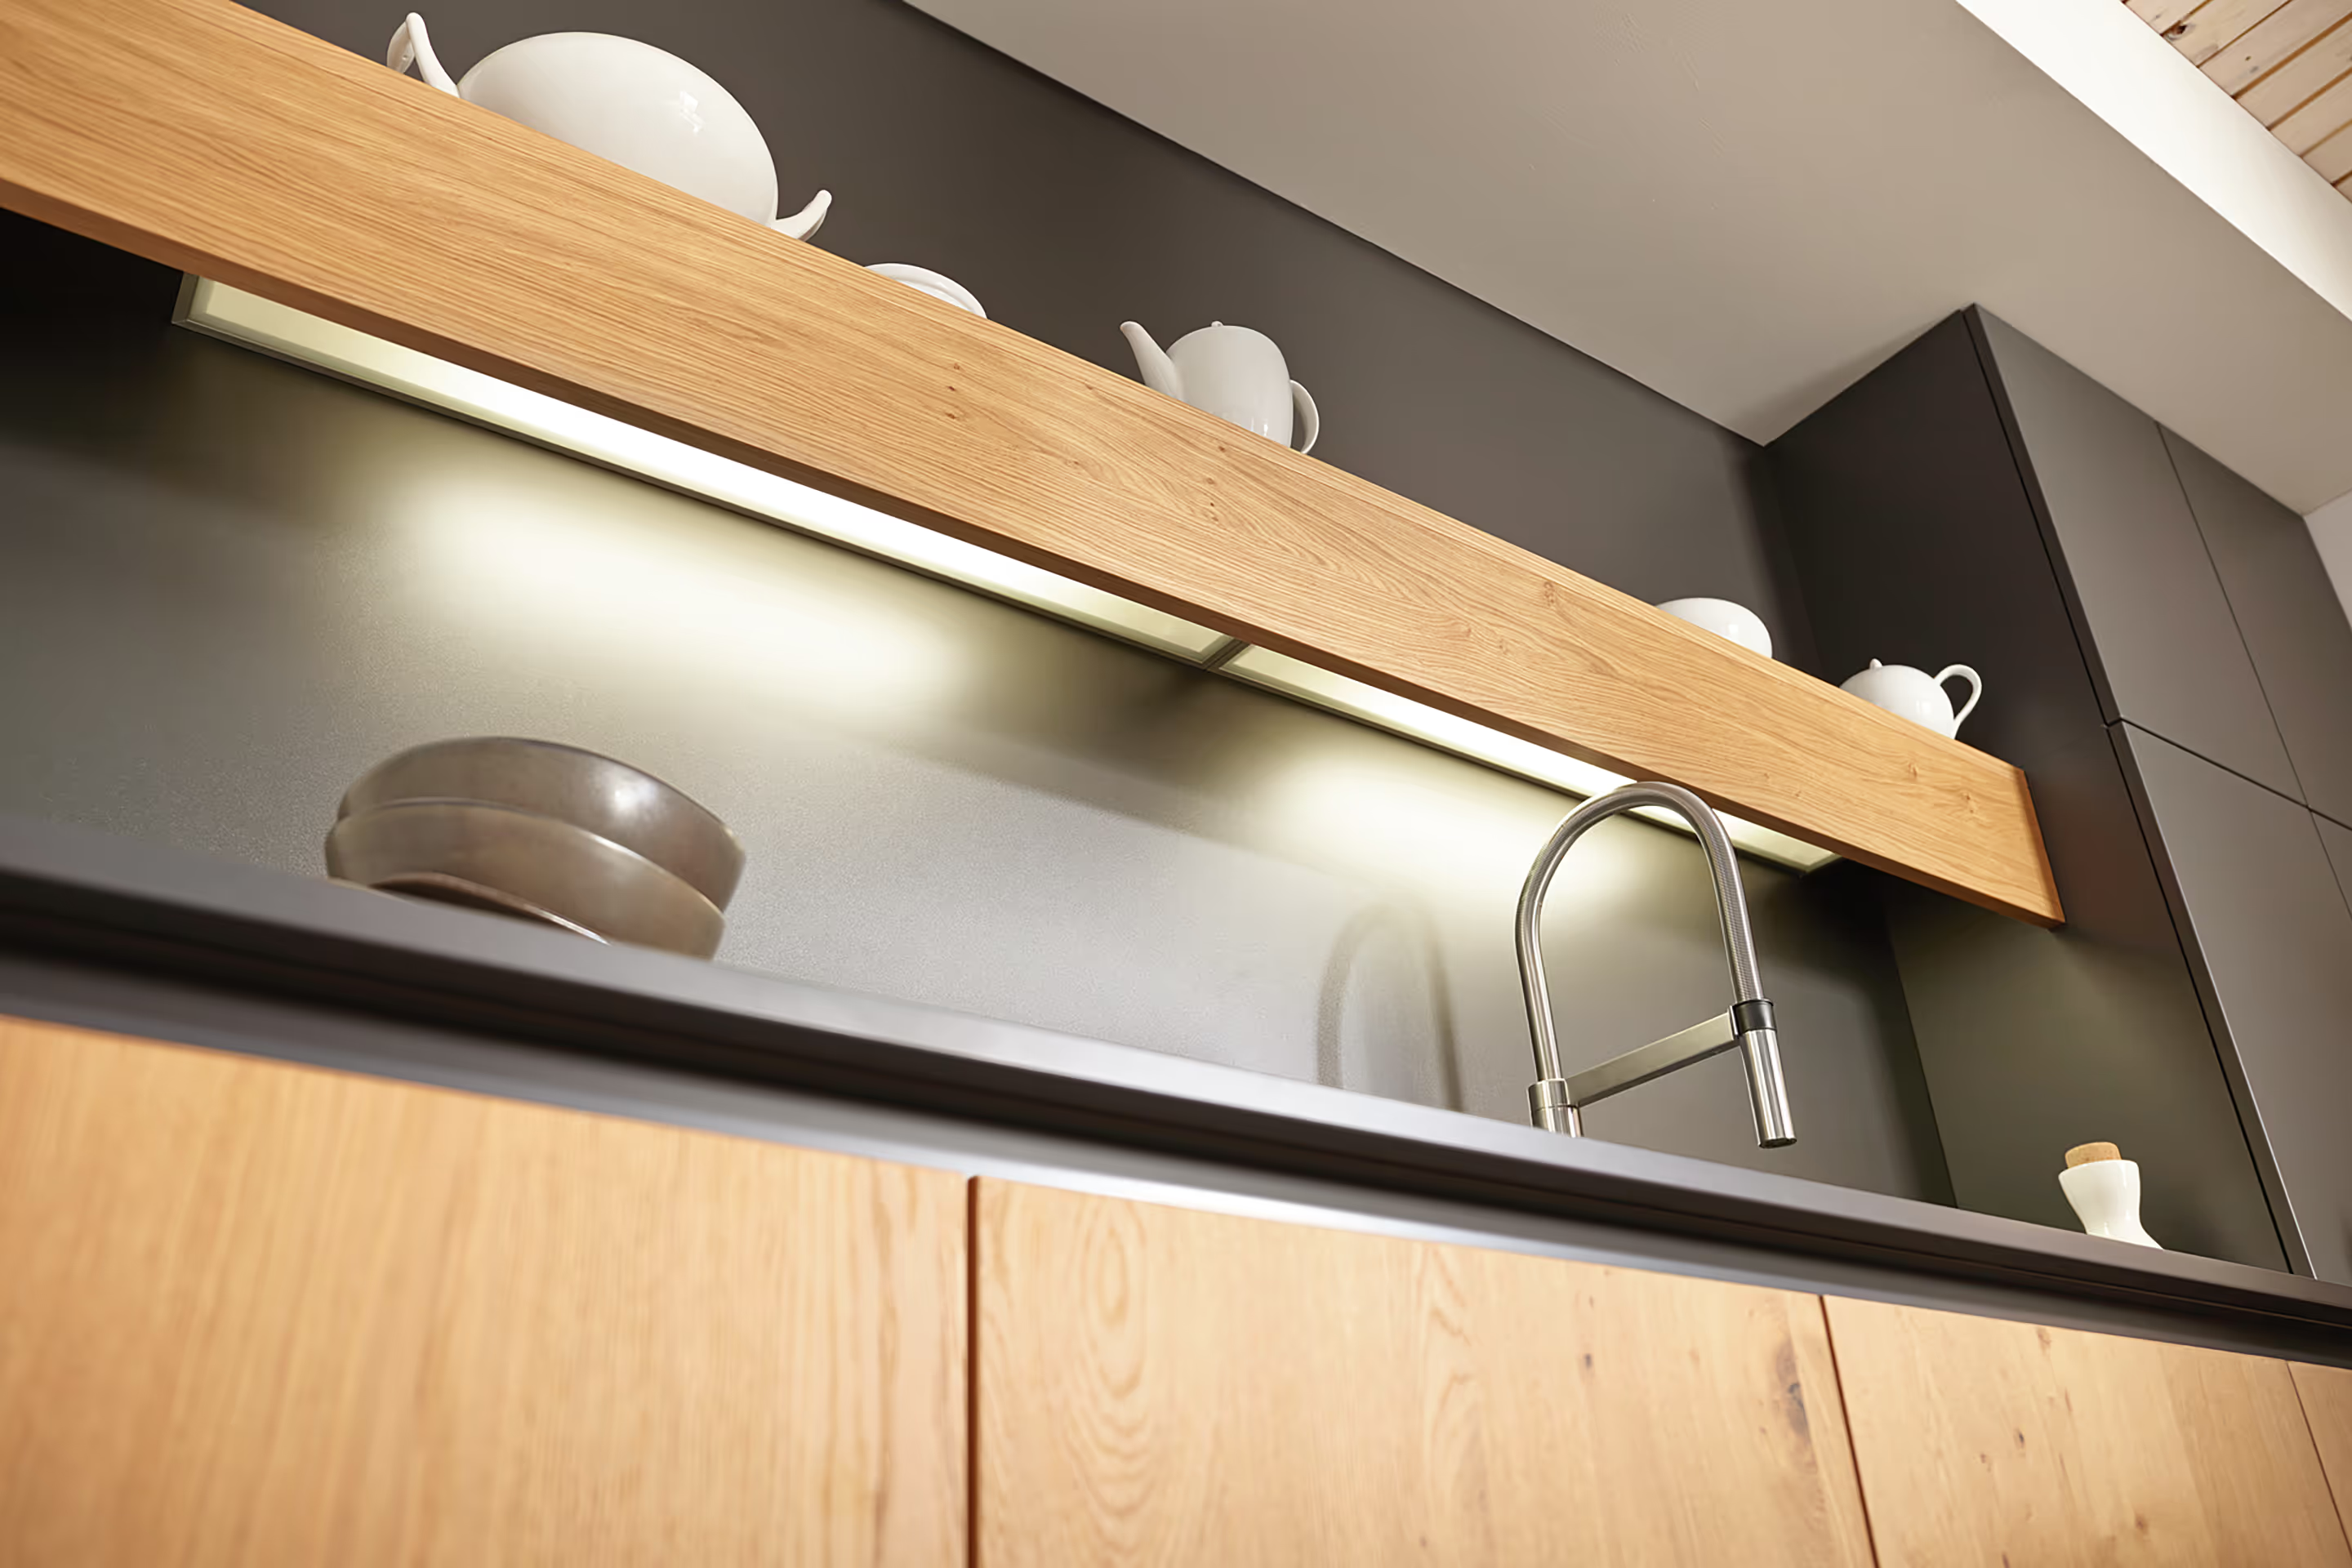
- Lighting in layers — task, ambient and accent lighting make the room read as premium in person and on camera.
- Storage that surprises — pull-outs, larders and drawer inserts that sales staff can open and demonstrate.
- One or two upgrade moments — a boiling-water tap or venting hob buyers can see and add to their reservation.
- A palette that suits the region and the price — not whatever is fashionable nationally this season.
Read the full guide: show-home kitchens that sell plots.
Good to know
Developer questions, answered
How far ahead of our show-home launch should we engage you?
As early as possible — ideally when house types are being finalised. Made-to-order German ranges need a manufacturing window, and early involvement lets us influence services positions, window heights and wall lengths so the kitchen looks its best. We will always confirm a realistic timeline against your launch date before you commit.
Should the show-home kitchen be standard spec or an upgrade?
It depends on your sales strategy. Many developers show a higher spec to lift perceived value; others prefer to show standard so there is no disappointment at handover. We can build either, or a clearly labelled mix, and prepare an upgrade sheet so your sales team can price options on the spot.
Can you supply show homes outside Greater Manchester?
Yes. We are based in Uppermill, Saddleworth, and regularly cover Greater Manchester, Cheshire, Lancashire and West Yorkshire. For developers and show homes we can work further afield by arrangement.
Do you work on marketing suites as well as show homes?
Yes. We design and fit kitchen displays for marketing suites and sales centres, including standalone displays that showcase your standard and upgrade finishes side by side.
What happens to the kitchen when the show home is sold?
Because the kitchen is fitted into a real plot, it normally transfers with the property. We can advise on refreshing any worn items and on documentation so the eventual buyer receives the same warranties and care information as every other plot.
Related services
Other ways we work with developers
New-build development kitchens
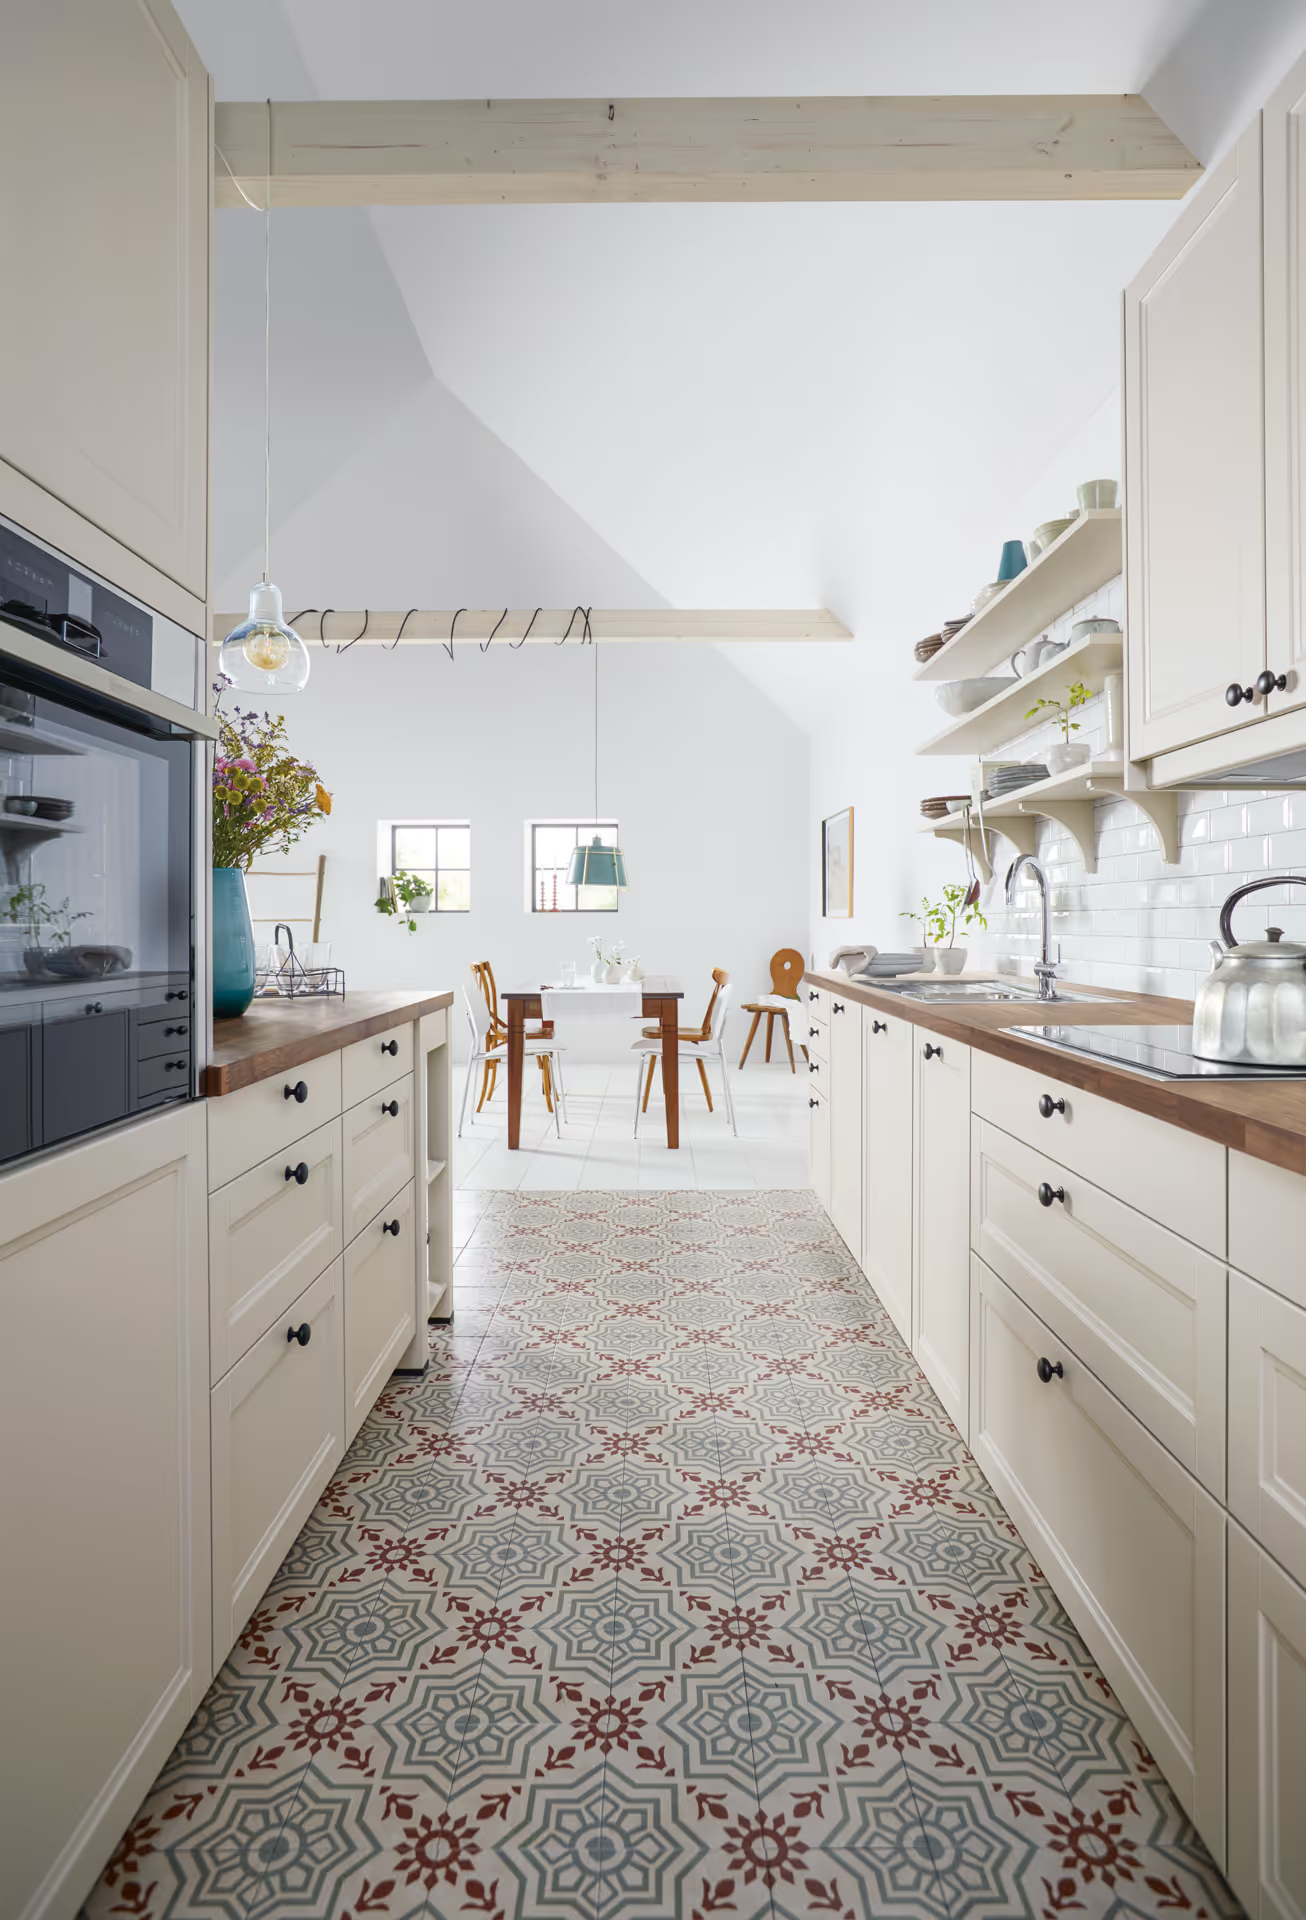
Plot-by-plot kitchen supply and installation for housebuilders and residential developers, from a handful of units to phased schemes.
Explore →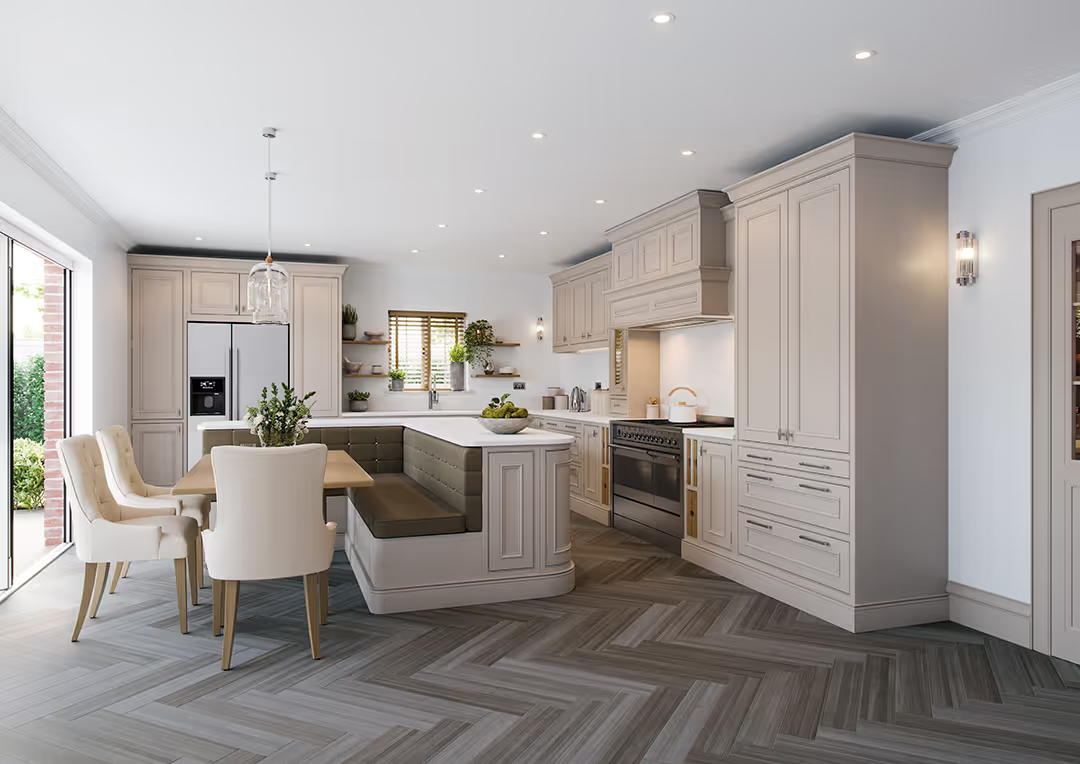
Buyer choices & upgrades
A controlled options programme that lets off-plan purchasers pick finishes and upgrades without derailing cost or the build programme.
Explore →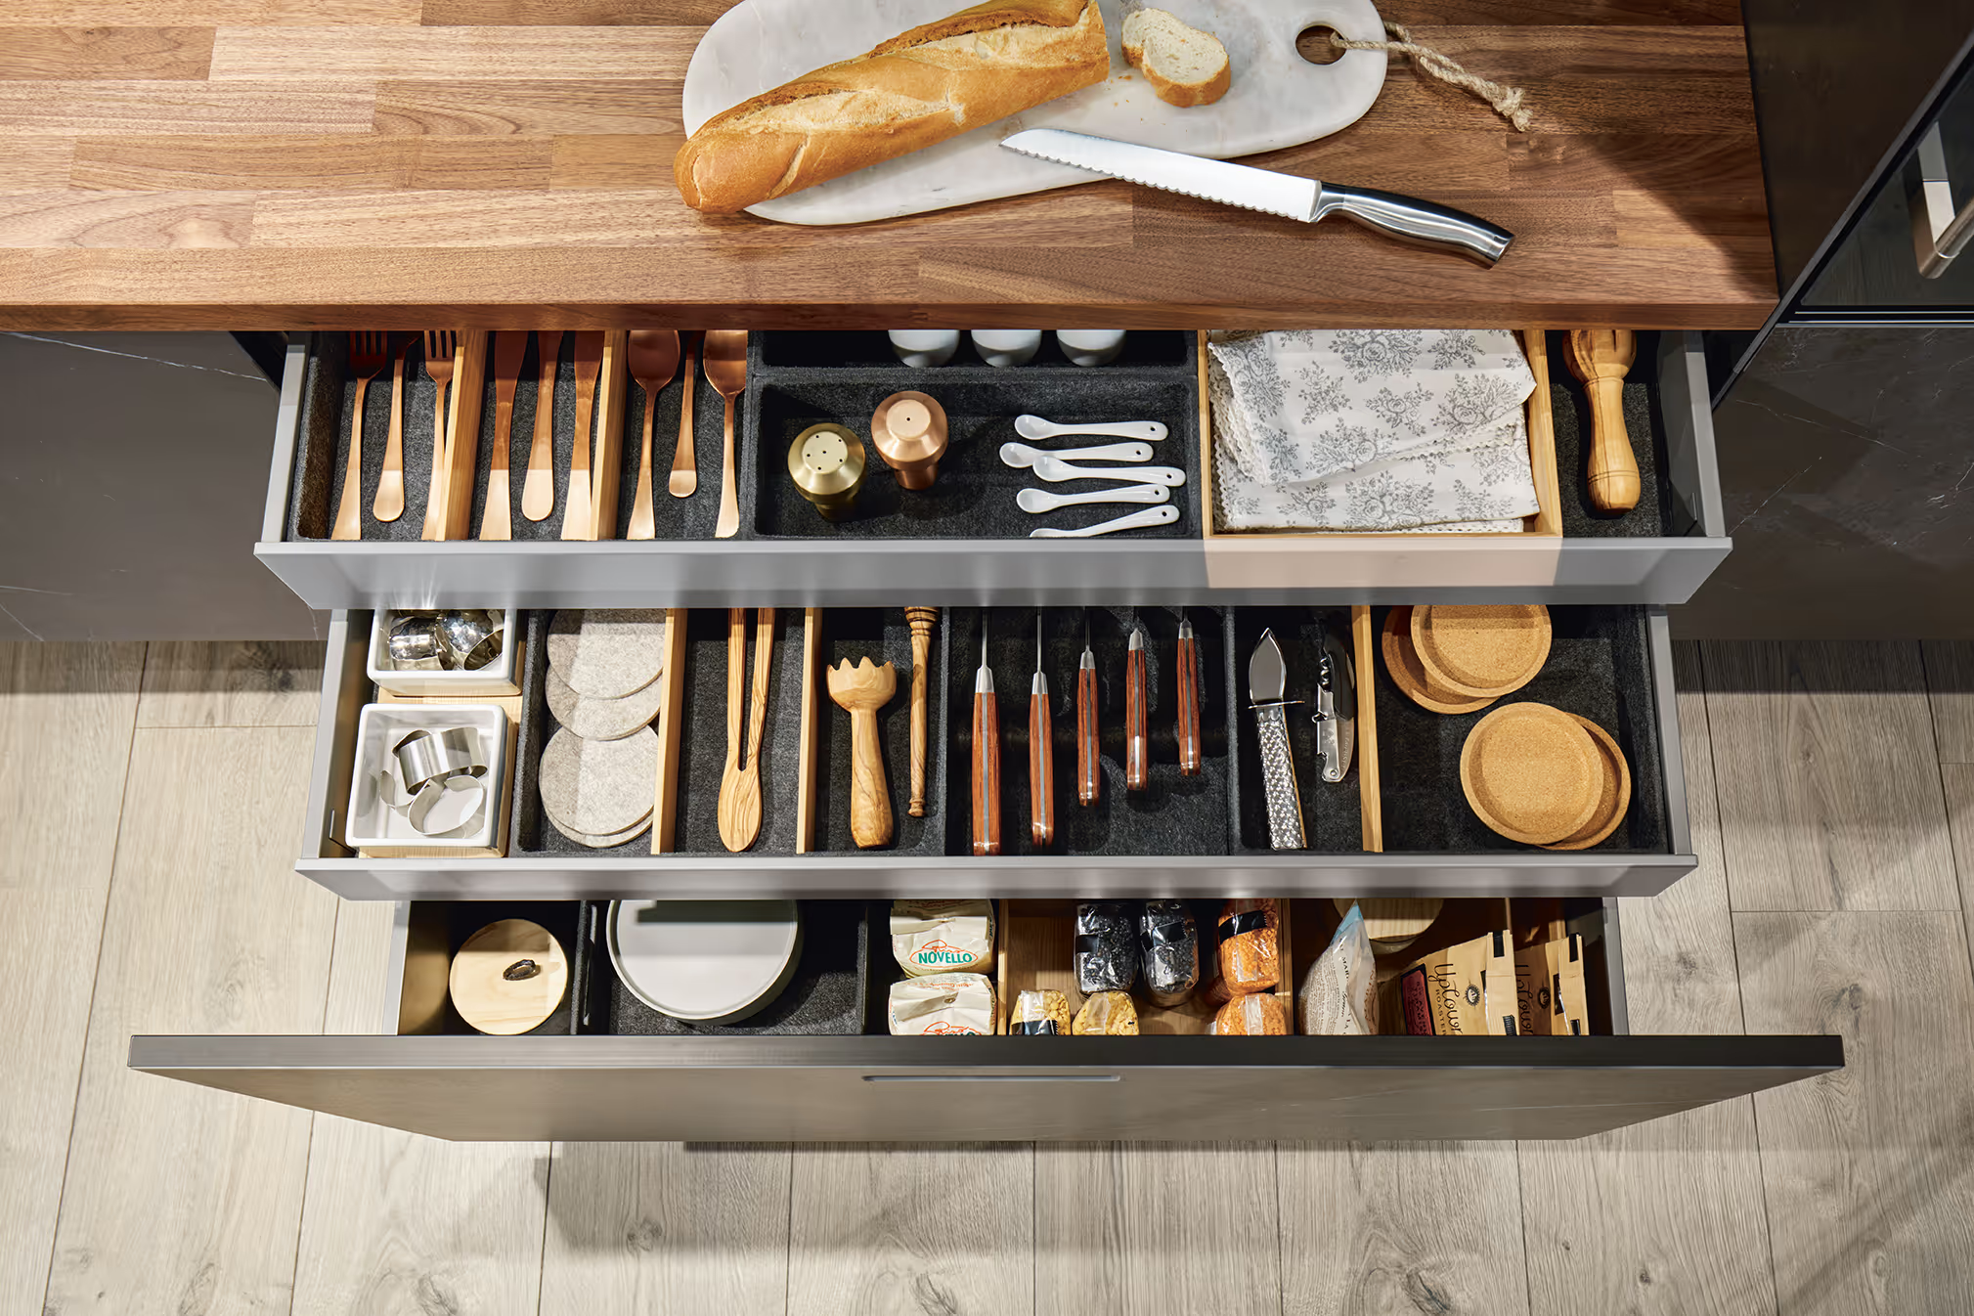
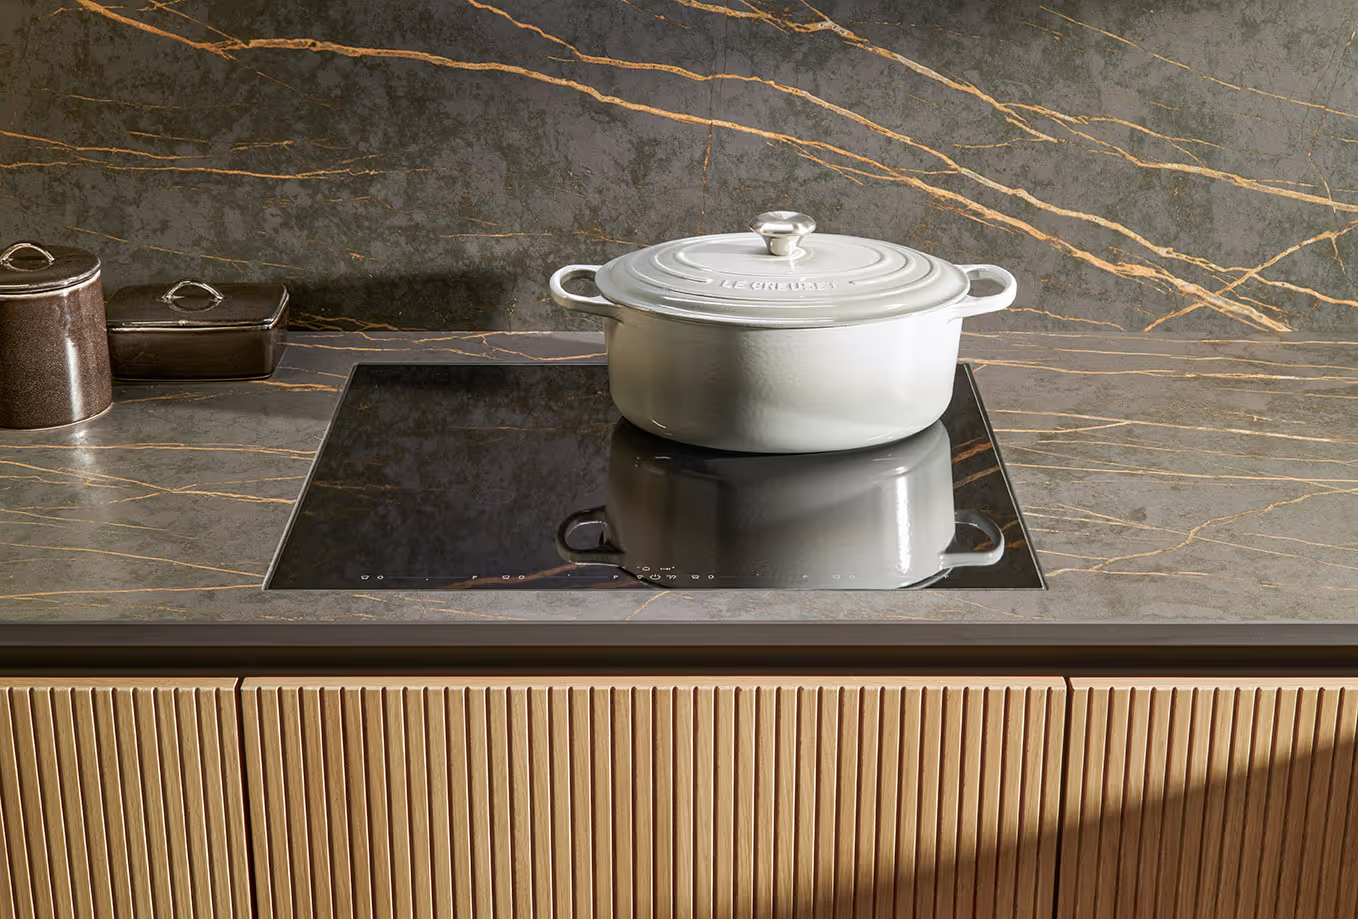
Specification tiers
Three clear specification levels — ranges, worktops, appliances and lighting — so you can match the kitchen to the price point of each house type.
Explore →Developer guides
Further reading
Show-home kitchens that sell plots
How to design and dress a show-home kitchen for your target buyer — and keep it looking new through months of viewings.
Read the guide →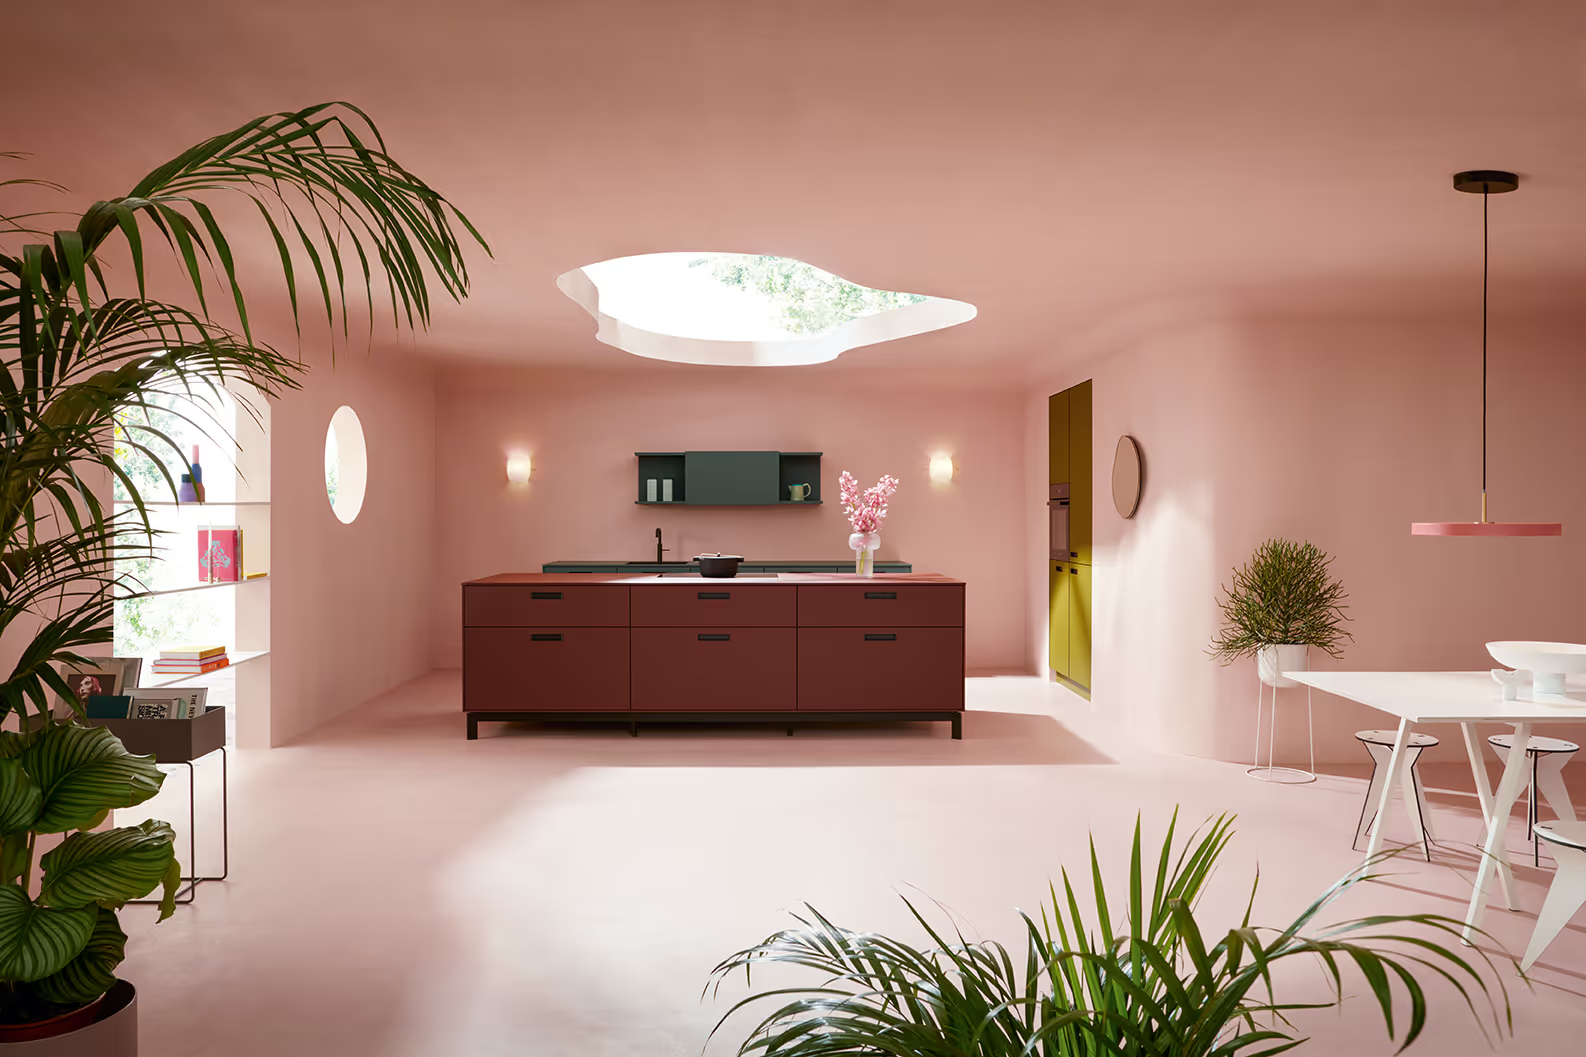
Specifying German kitchens for developments
Where Leicht, Next125 and Schüller earn their place on a scheme — and what their made-to-order lead times mean for your programme.
Read the guide →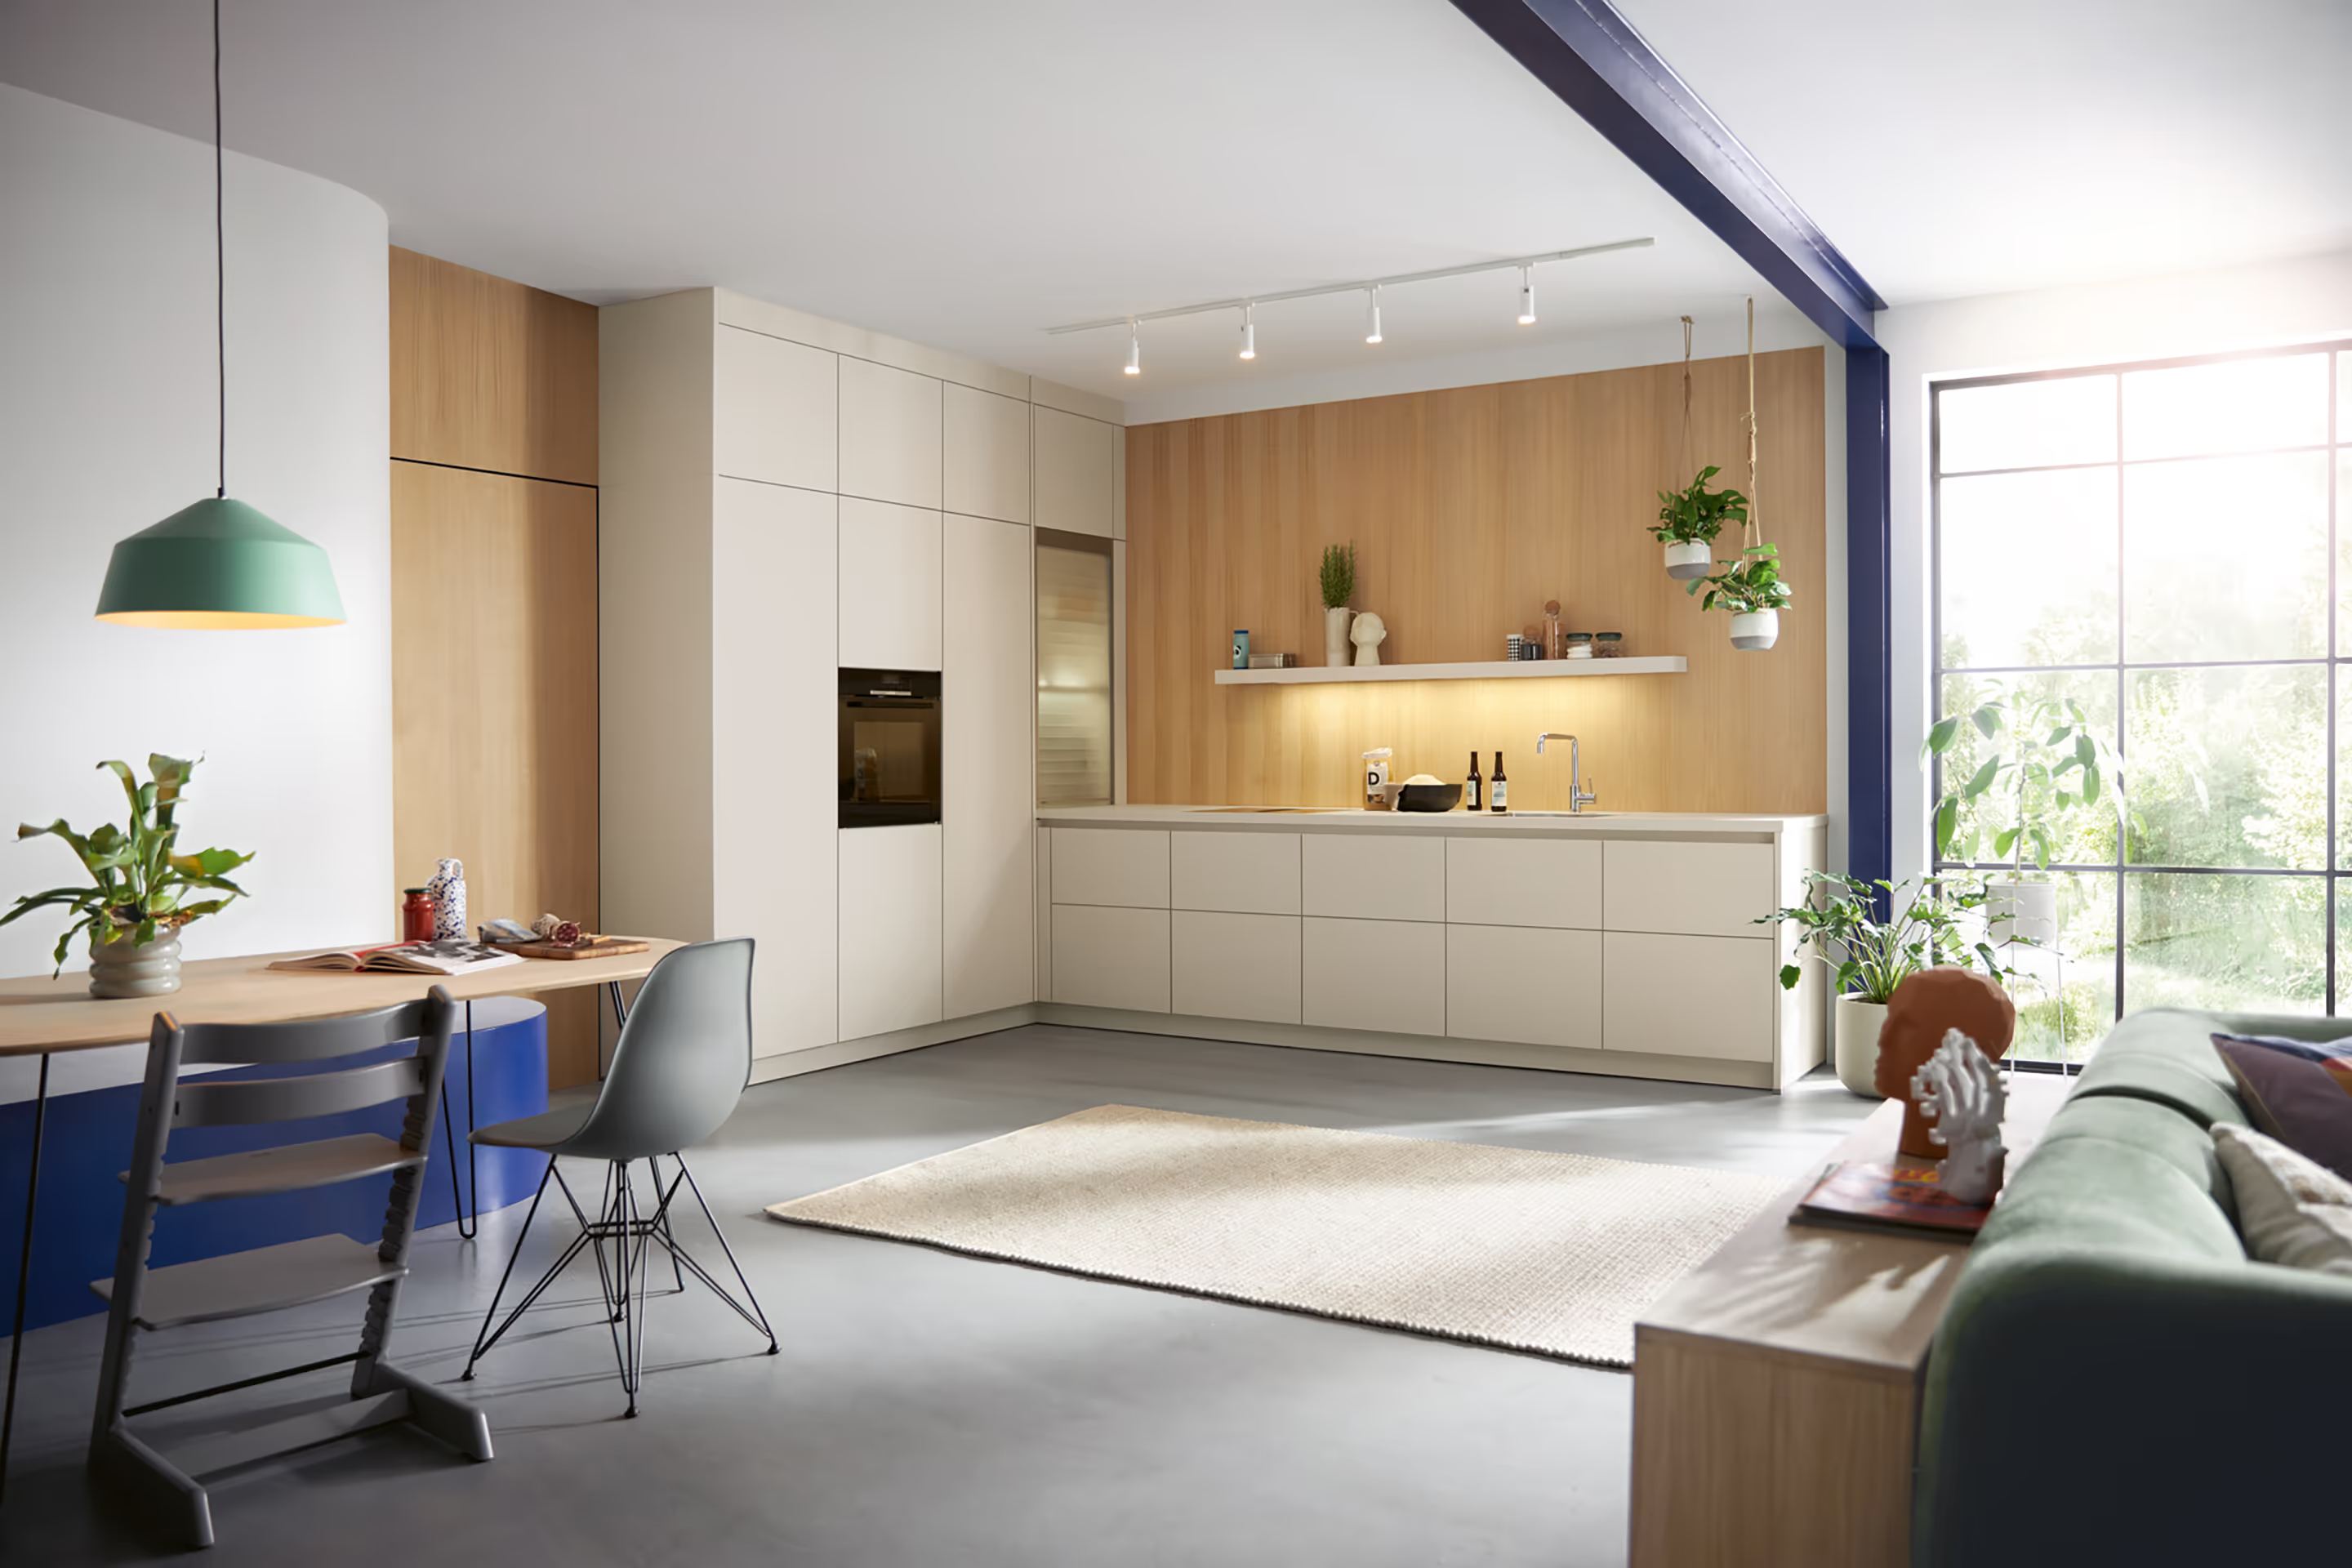
Budgeting kitchens across a development
Where kitchen money actually goes per plot, where to spend it and where to save — without cheapening the product.
Read the guide →Developer enquiries
Talk to us about your scheme
Send over plans, plot numbers or a brief outline and we'll come back with how we'd approach it — range options, a specification framework and a realistic delivery plan for your programme.