
Specification
The right kitchen for every house type.
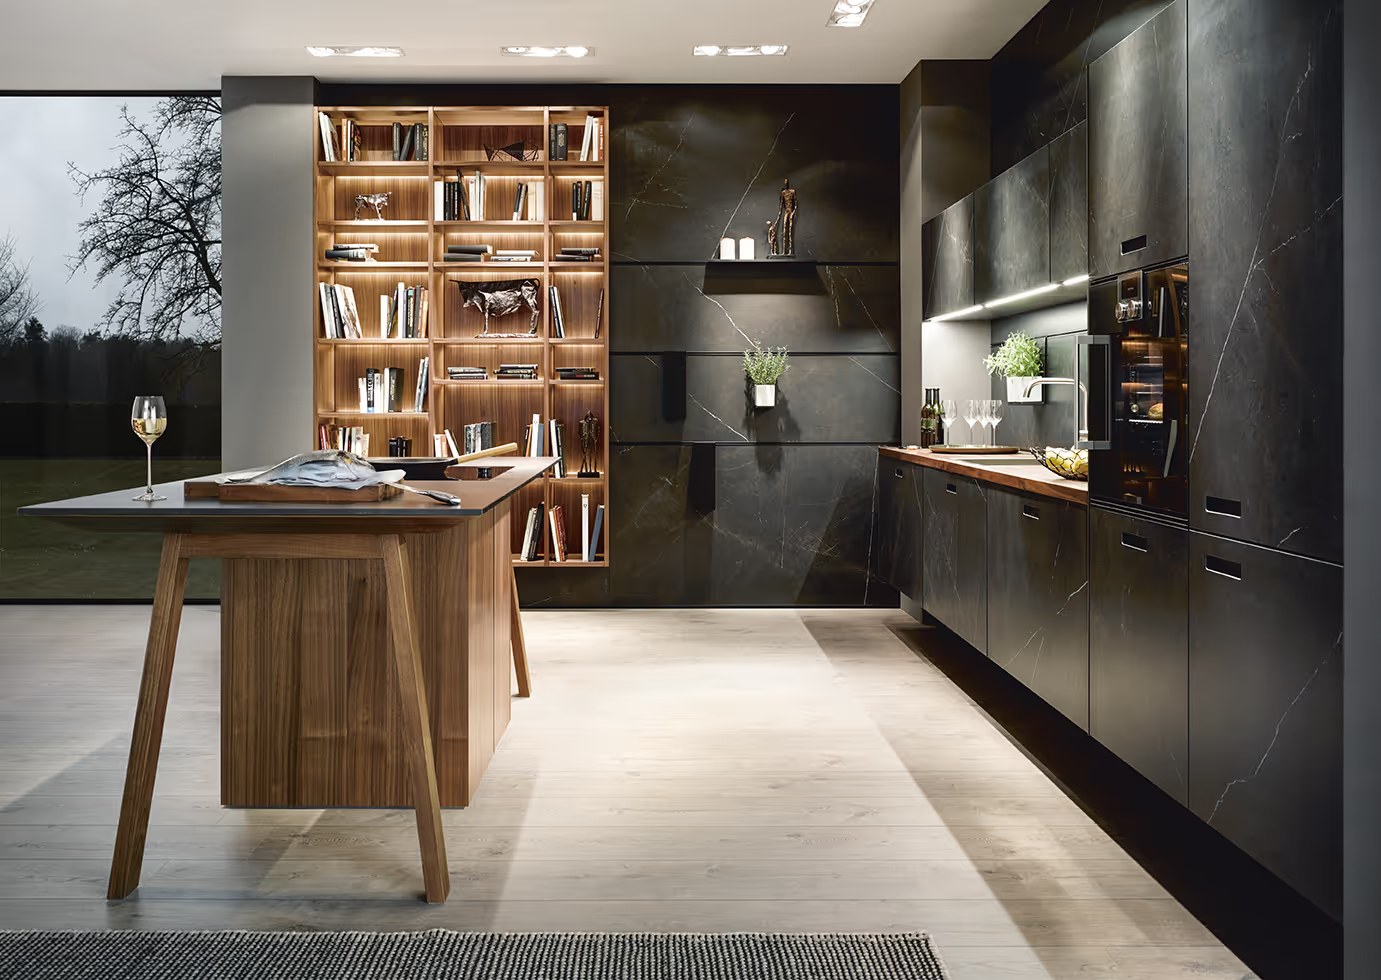
Three clear specification tiers — Essential, Enhanced and Signature — to match the kitchen to the price point of each plot.
Specification tiers
Three levels, one standard of delivery
Rather than one kitchen for every plot, we match the kitchen to the price point of each house type — so you spend where buyers notice and save where they don't.
| Element | Essential | Enhanced | Signature |
|---|---|---|---|
| Best suited to | Starter homes, apartments, build-to-rent | Family homes, premium apartments, show homes | Executive homes, penthouses, one-off plots |
| Furniture | Durable modular carcasses, slab or simple shaker fronts, soft-close throughout | German ranges such as Schüller or Next125, handleless options, wider palette | Leicht, Next125, 1909 or Novelle — bespoke sizing, feature finishes, statement islands |
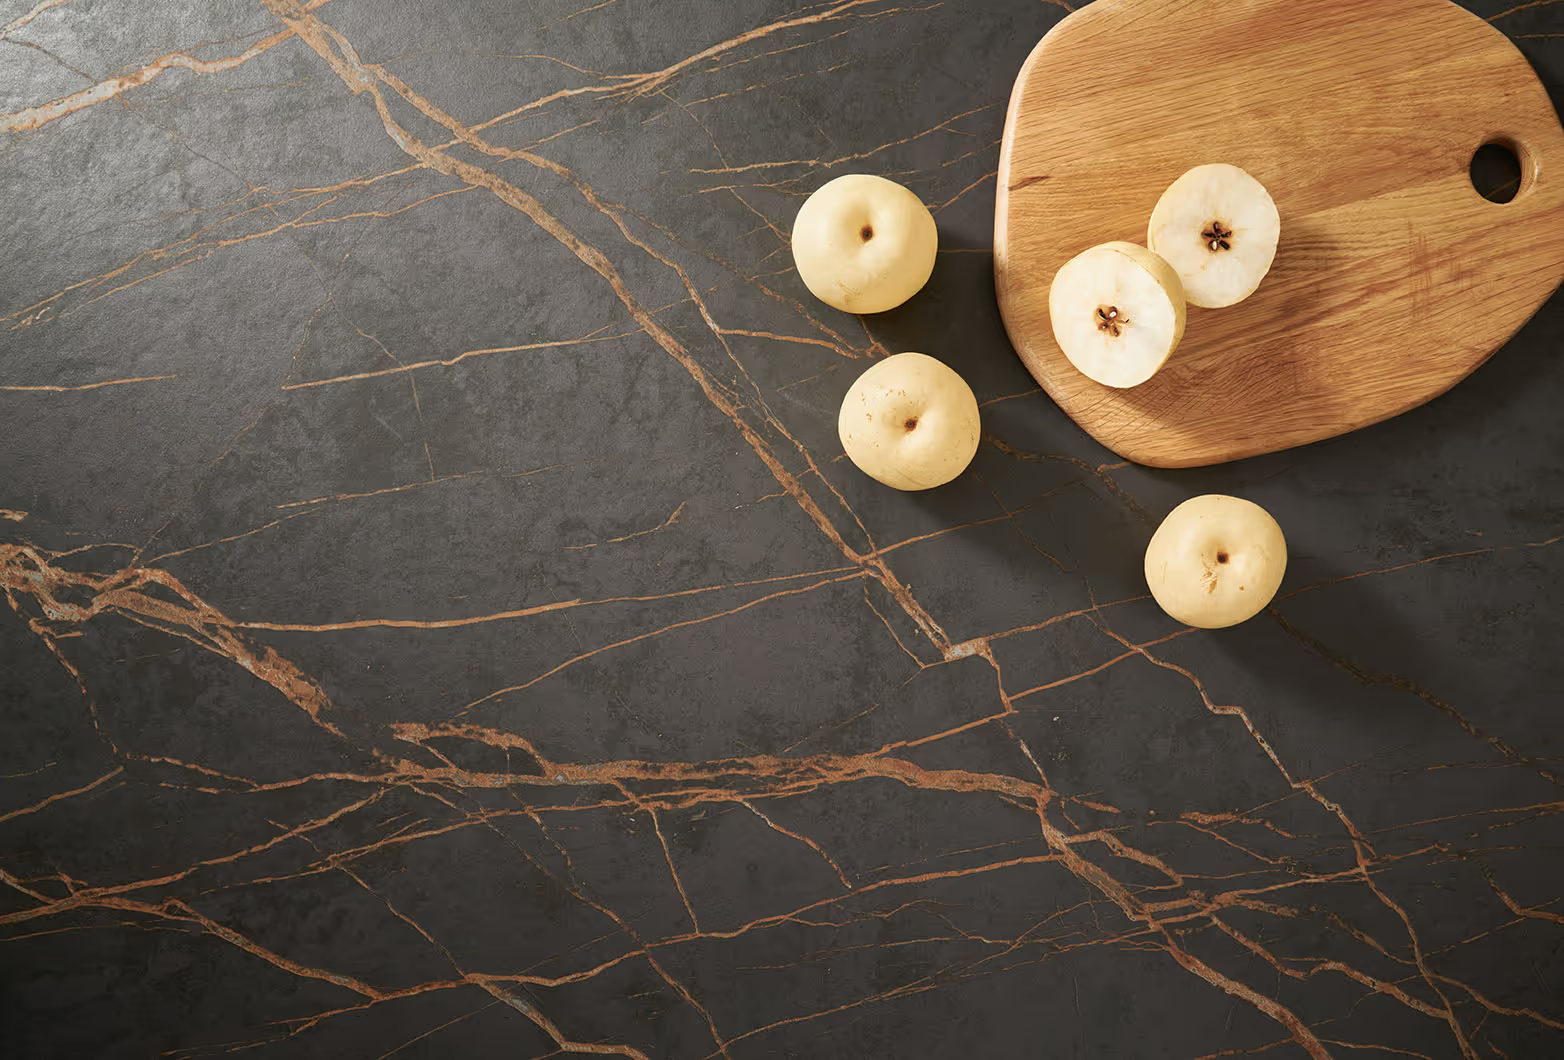
| Worktops | High-performance laminate or compact laminate | Quartz or compact laminate, with upstands | Quartz, ceramic or sintered stone, full-height splashbacks, waterfall ends |
| Appliances | Reliable integrated single oven, induction hob, extractor, integrated fridge-freezer | Siemens or equivalent integrated appliances, dishwasher, combination oven options | Miele and Bora — venting hobs, steam and combi ovens, wine storage |
| Sink & tap | Stainless or composite inset sink, mixer tap | Blanco undermount or composite sink, quality mixer | Blanco undermount sinks, boiling-water tap options |
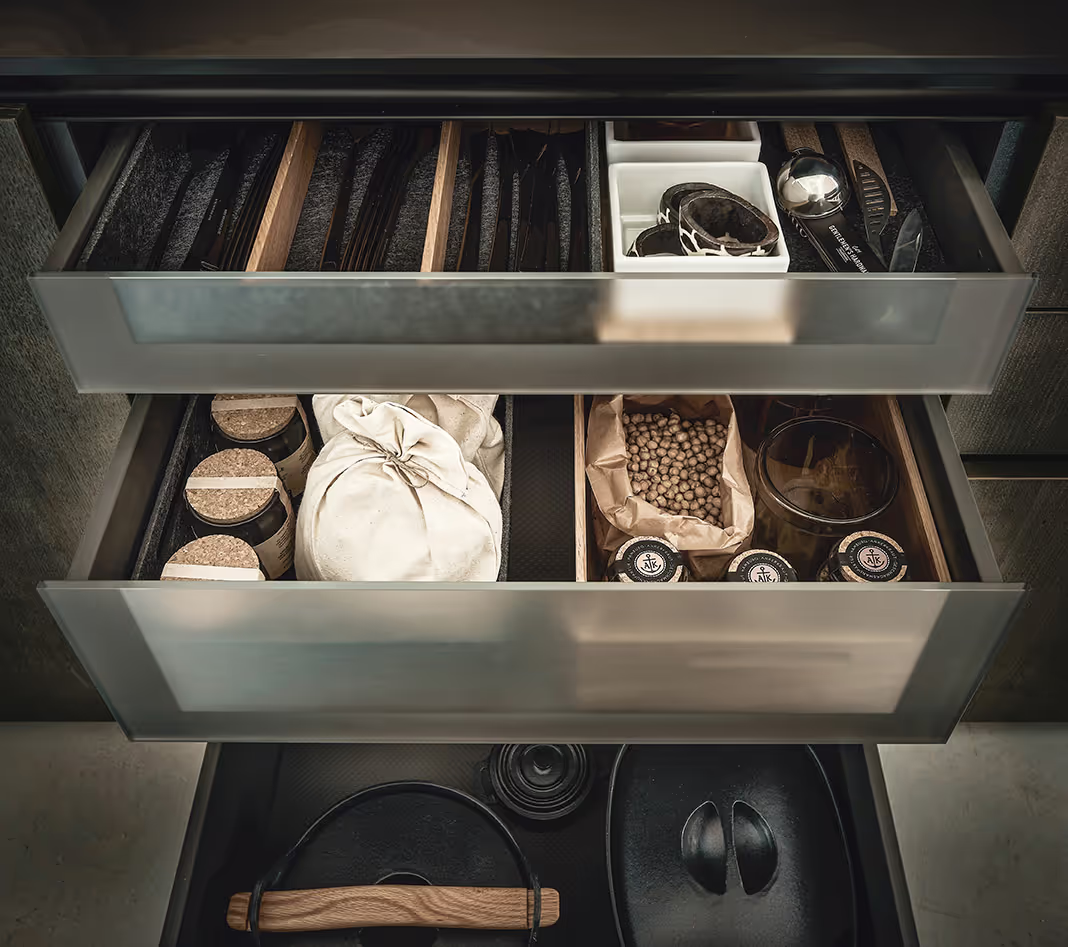
| Storage | Pan drawers, corner solutions | Internal drawers, larder units, waste systems | Pocket-door zones, full internal organisation, bespoke larders |
| Lighting | Under-cabinet task lighting | Task plus plinth or feature lighting | Layered lighting — task, ambient and accent, integrated into furniture |
Tiers are a starting point, not a straitjacket. Mix elements across tiers — an Essential layout with an Enhanced worktop, for example — to hit the right value for each house type.
How to choose
Matching tier to house type
- Look at the comparables — what kitchens do competing schemes at your price point offer? Buyers compare.
- Spend on what's touched — worktops, drawers and taps are handled every day; buyers notice them at viewings.
- Save on what's hidden — carcass colour, internal shelving and back panels can often be standardised.
- Keep upgrades in reserve — a strong Essential or Enhanced standard with priced upgrades lets buyers self-select.
- Think about the show home — decide early whether it shows standard or upgrade spec.
For a full walk-through, read budgeting kitchens across a development and our kitchen specification checklist.
Brands we supply
Ranges and appliances we specify
We supply German ranges from Leicht, Next125 and Schüller, craft-led 1909 and Novelle, with appliances and sinks from Miele, Siemens, Bora and Blanco.
See the ranges in our collections, or visit our Uppermill showroom with your design team to see finishes and working appliances side by side.
Good to know
Developer questions, answered
Can we mix elements from different tiers?
Yes. The tiers are a framework for conversation, not fixed packages. Many schemes combine an Essential or Enhanced layout with an upgraded worktop or appliance pack on larger house types.
How is each tier priced?
By house type. Cost depends on layout size, the number of units, the ranges and appliances chosen and your programme. Once we have plans, we give you a clear, itemised figure for each one.
Can our show home use a higher tier than our plots?
It can, provided buyers understand what is standard and what is an upgrade. We can prepare an options sheet so your sales team can explain the difference clearly and sell the upgrades.
Which brands do you specify for developers?
German ranges from Leicht, Next125 and Schüller, craft-led 1909 and Novelle kitchens, appliances from Miele, Siemens and Bora, and sinks and taps from Blanco. We choose from these to suit each tier and house type.
Related services
Other ways we work with developers
Show-home kitchens
Marketing-suite and show-home kitchens designed to make buyers reserve — styled to the target purchaser and built to survive months of viewings.
Explore →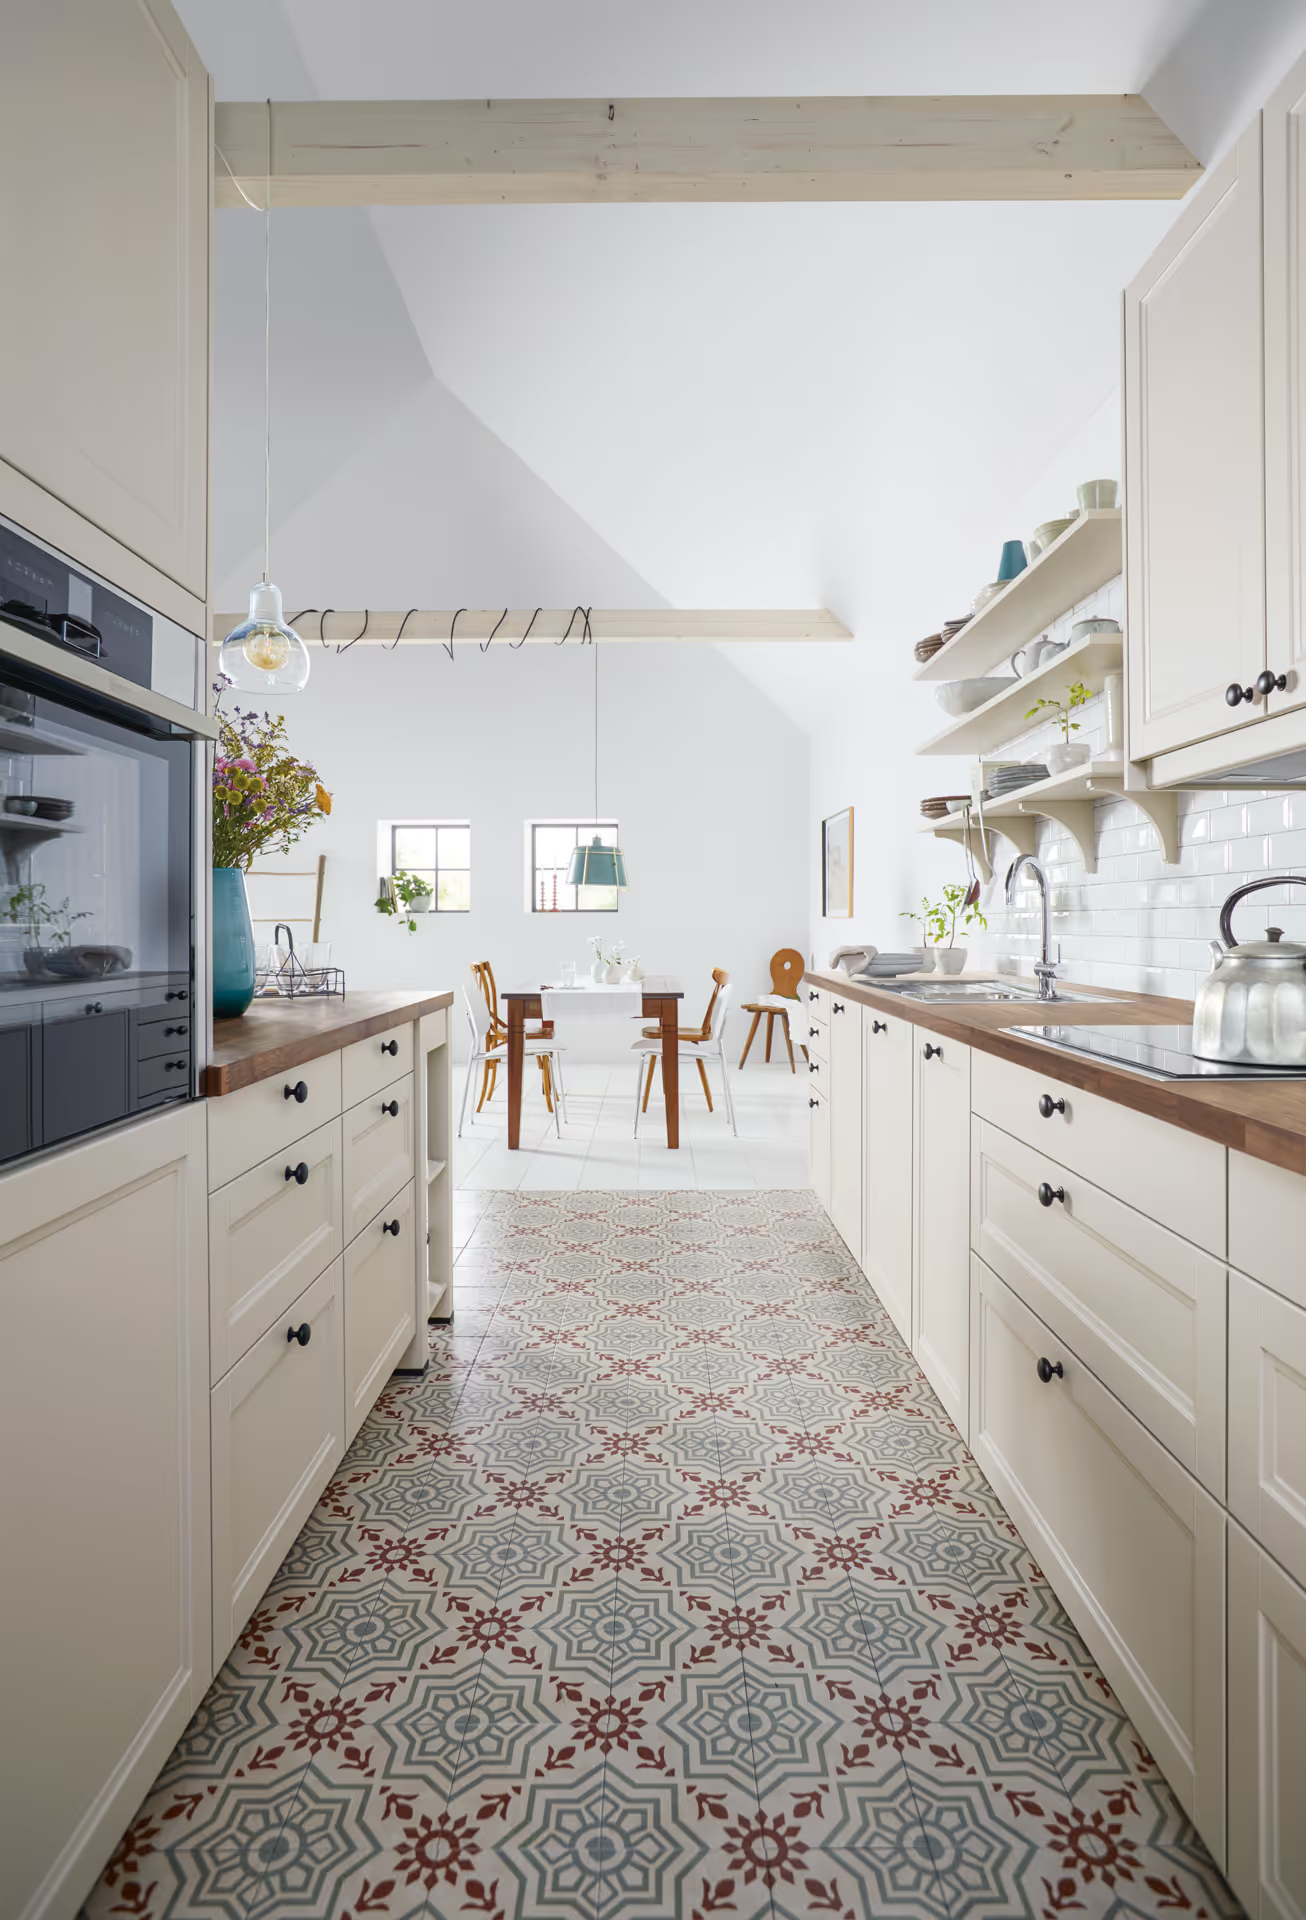
New-build development kitchens
Plot-by-plot kitchen supply and installation for housebuilders and residential developers, from a handful of units to phased schemes.
Explore →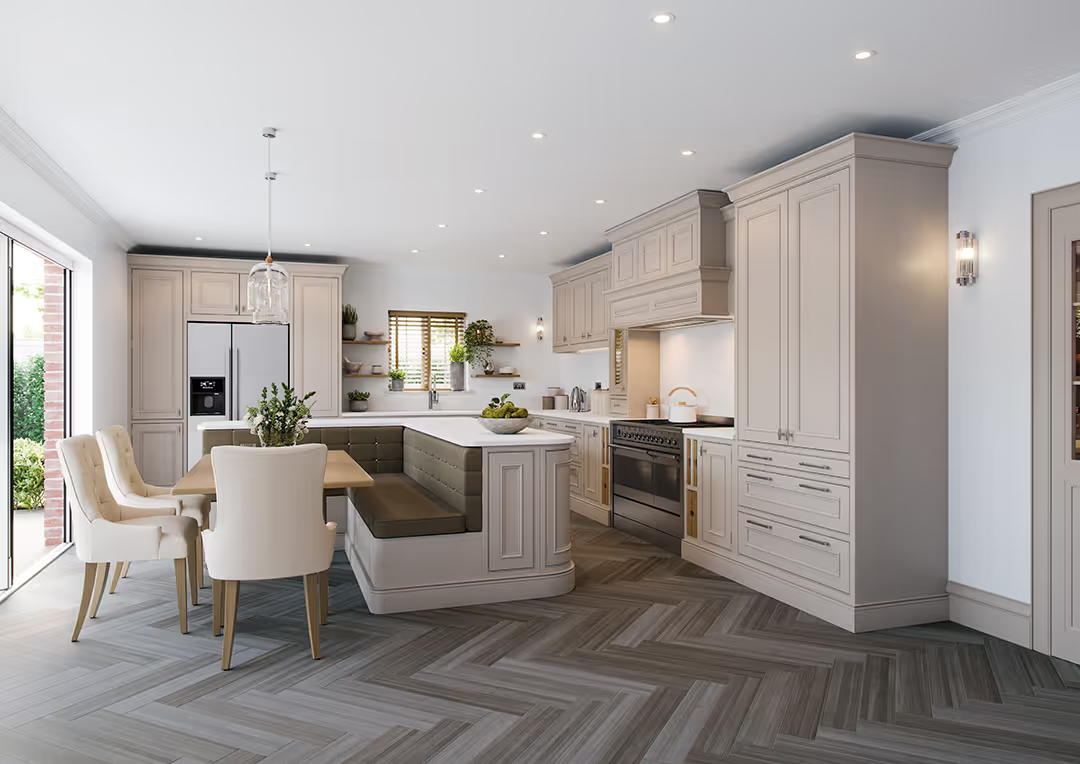
Buyer choices & upgrades
A controlled options programme that lets off-plan purchasers pick finishes and upgrades without derailing cost or the build programme.
Explore →Developer guides
Further reading
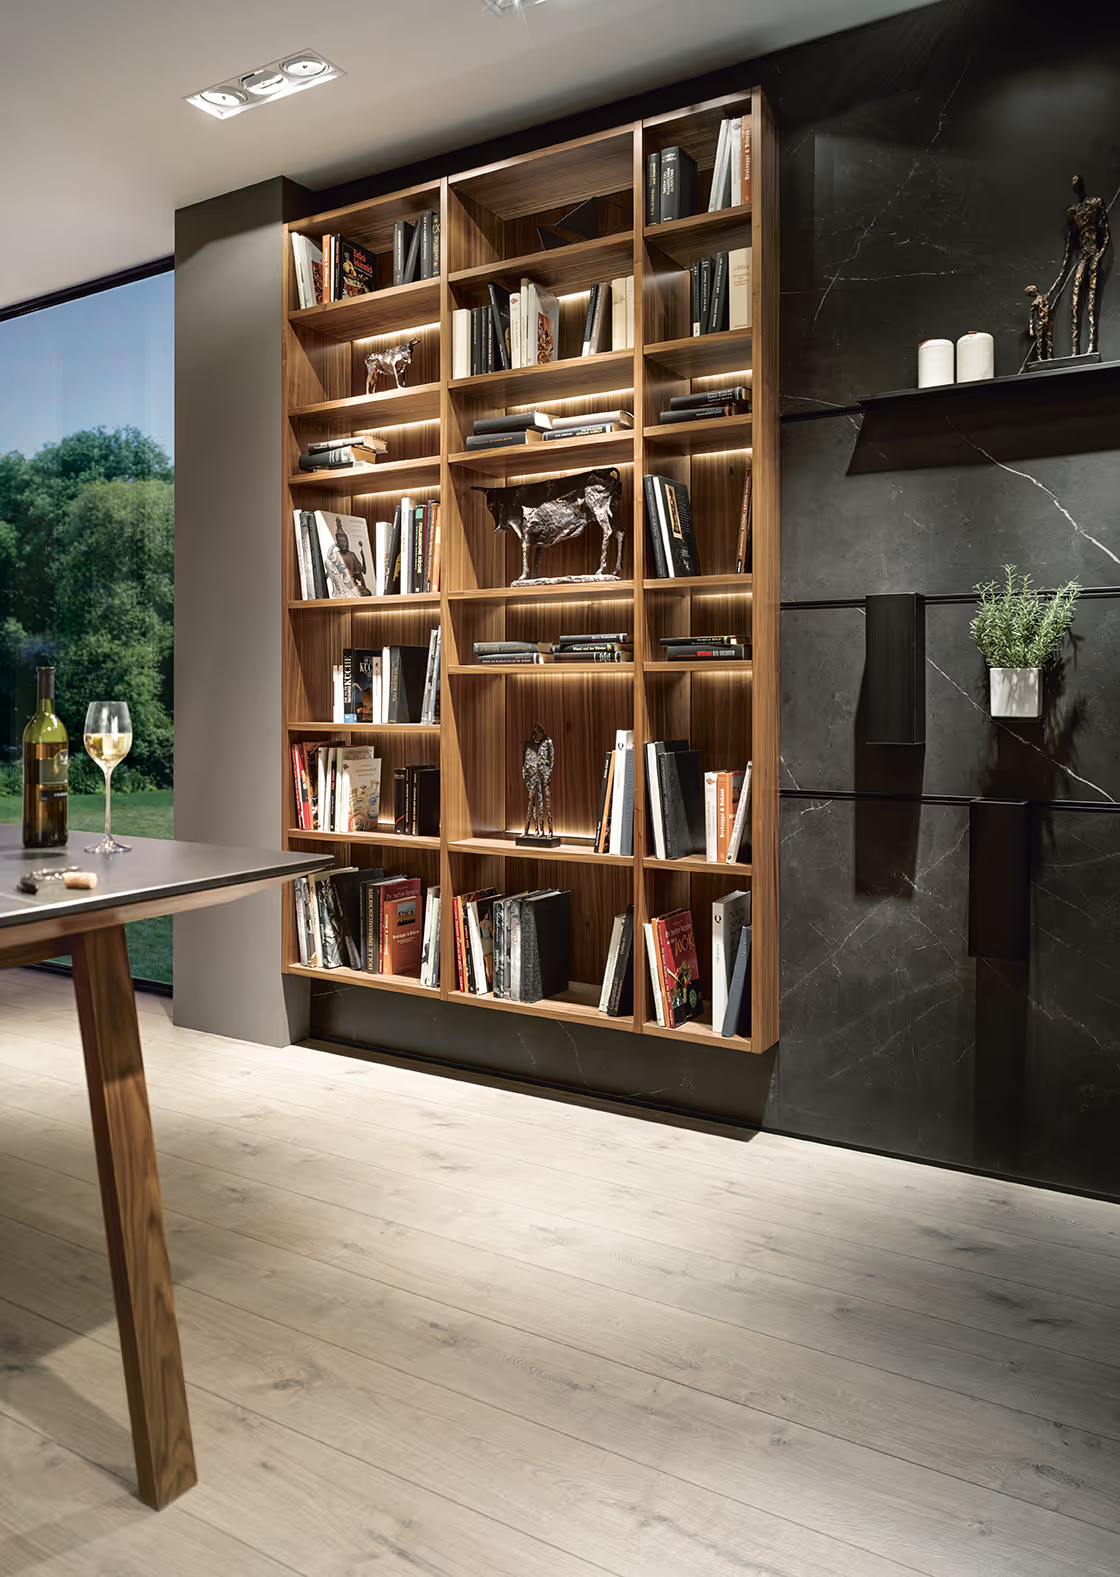
The developer's kitchen specification checklist
Everything a kitchen schedule needs to pin down before tender — so what gets fitted is what was priced.
Read the guide →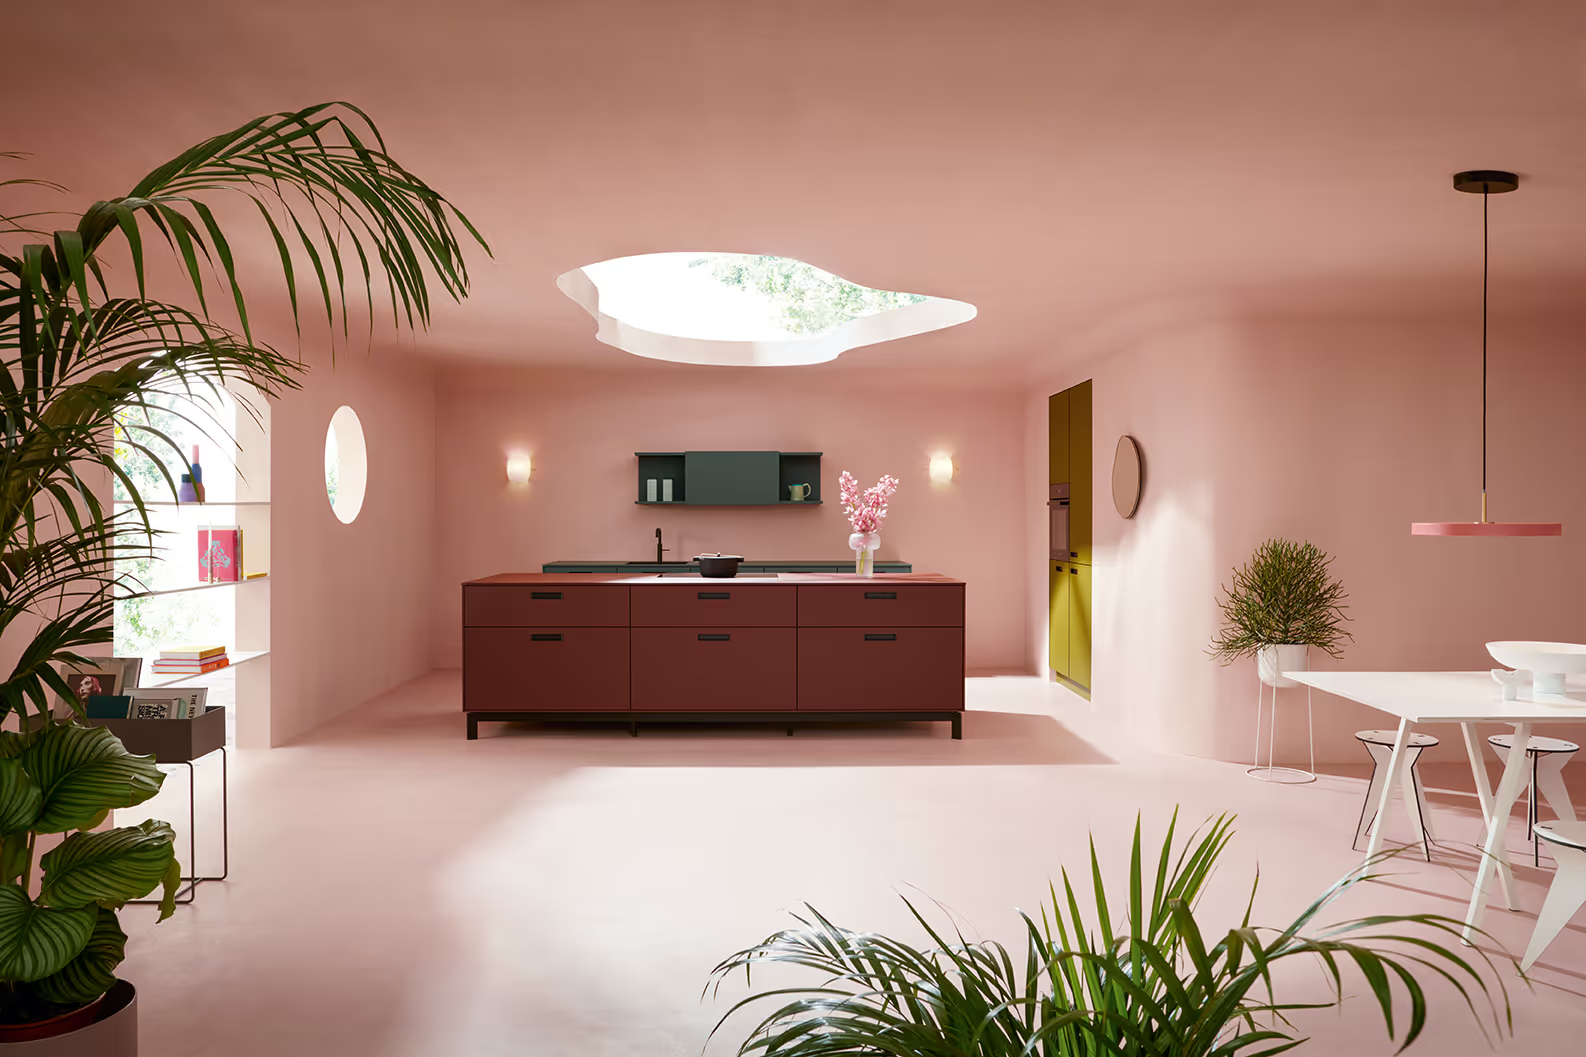
Specifying German kitchens for developments
Where Leicht, Next125 and Schüller earn their place on a scheme — and what their made-to-order lead times mean for your programme.
Read the guide →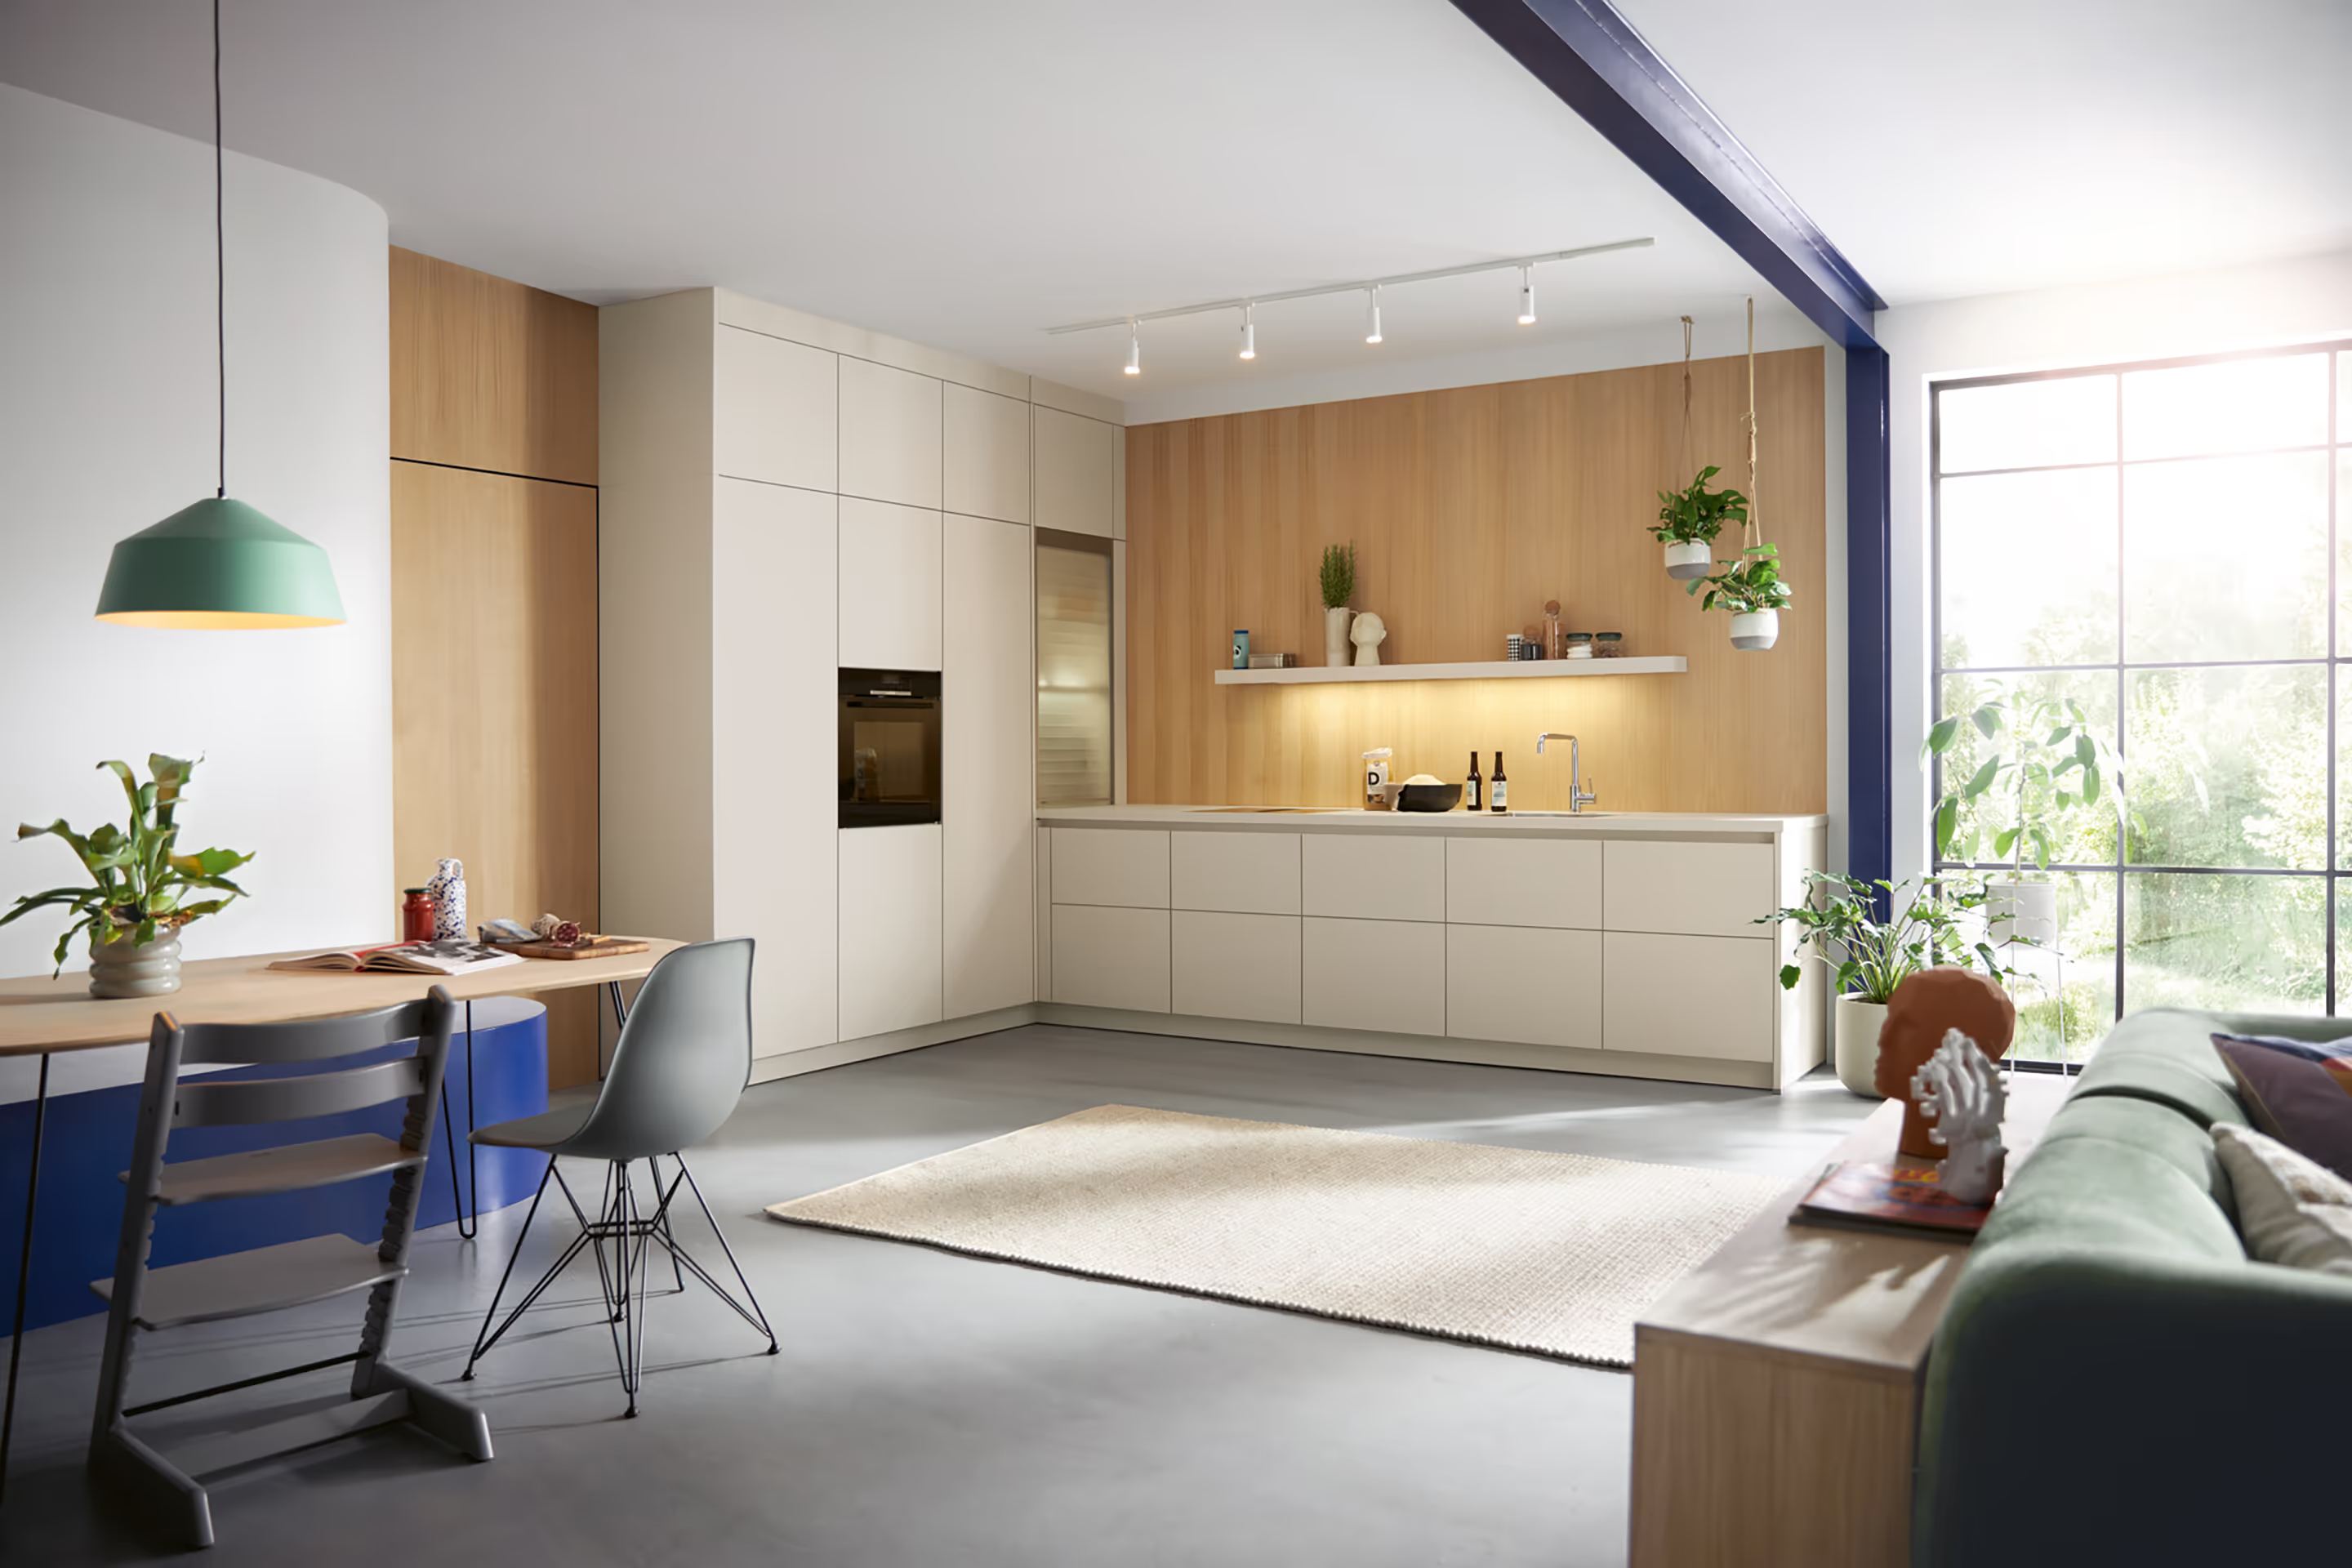
Budgeting kitchens across a development
Where kitchen money actually goes per plot, where to spend it and where to save — without cheapening the product.
Read the guide →Developer enquiries
Talk to us about your scheme
Send over plans, plot numbers or a brief outline and we'll come back with how we'd approach it — range options, a specification framework and a realistic delivery plan for your programme.